2847 Gough Street, San Francisco, CA 94123
- 3 beds |
- 3 baths |
- 2,190 sqft
 Condominium
  Built in 1947
  2,984sqft lot
 1 car garage
  $1,758/sqft
  Listed 1 month ago
Property Description
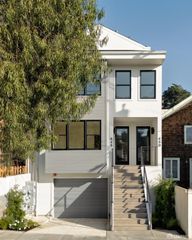
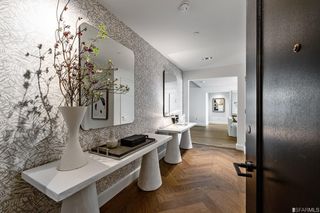
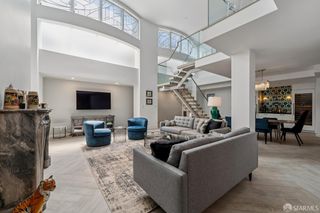
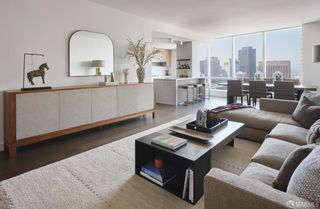
Behind the elegance of a coveted Cow Hollow address, an unexpected private oasis unfolds. Recently renovated with bespoke finishes and a refined designer aesthetic, 2847 Gough Street pairs luxurious interiors with extraordinary outdoor spaces, offering a beautiful expression of San Francisco living. At the heart of the residence, a designer kitchen brings together sophisticated style and everyday functionality. Thoughtfully curated materials and beautifully executed details create a cohesive sense of understated luxury throughout, with spaces equally inviting for quiet evenings and elegant entertaining. A lower-level entertainment room with a built-in bar adds an intimate setting for cocktails, conversation, and relaxed gatherings. The outdoor setting is the home's defining surprise. Designed by renowned landscape architect Damir Hurdich, the private and deeded rear grounds unfold across multiple levels, creating distinct settings for alfresco dining, intimate gatherings, and peaceful moments outside. An outdoor kitchen makes open-air entertaining effortless, while a fire pit invites guests to linger as evening falls. Beautifully composed landscaping transforms these outdoor spaces into a secluded retreat, a place for leisurely lunches, evening cocktails, and memorable dinners beneath the open sky. With one-car parking and a coveted Cow Hollow location, this exceptional condominium brings together elevated contemporary design, remarkable outdoor living, and the ease of a sophisticated city home.
- Listing Status:
- Active
- Date Added:
- October 15, 2026
- Data Last Updated:
- October 17, 2026 at 7:30PM
- Listing Office:
- Golden Gate Sotheby's International Realty : 415-331-9000
- Listing Agent:
- Paul Warrin : 415 4078019
- MLS ID:
- 426170340

- General: BalconyBuilt-In BarbequeFire PitUncovered Courtyard
- Style: Contemporary
- Parking: AttachedCoveredGarage Facing FrontInterior AccessSide-by-SideParking spaces: 1
- Windows: Dual Pane Full
- General: Ceiling InsulationStuccoTwo
- HOA Amenities: TrashWater640.0
- Originating MLS: San Francisco
- County: San Francisco
- Zoning: 0520041
- Utilities: Public
- Water: Public
- Source: San Francisco
This listing courtesy of Paul Warrin , Golden Gate Sotheby's International Realty
Monthly Payment
- Principal & Interest $
- Property Taxes $
- Home Insurance $
- VA Funding Fee $