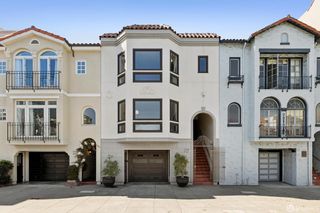
36 Meadow Drive 204, San Francisco, CA 94130
- 3 beds |
- 4 baths |
- 2,486 sqft
 Condominium
  Built in ——
  —— sqft lot
  —— car garage
  $1,446/sqft
  Listed 2 months ago
Property Description
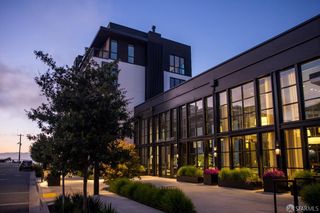
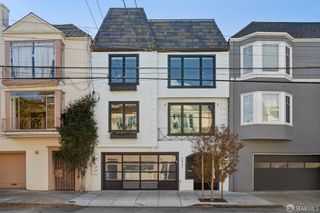
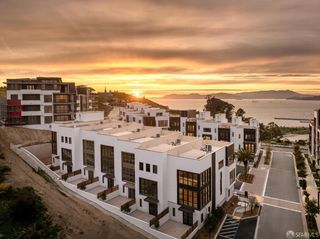
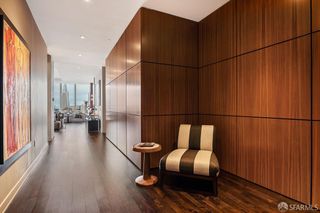
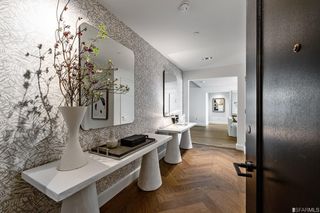
Experience island living just minutes from Downtown San Francisco at The Residences at Yerba Buena Island. Offering the ease of luxury condominium living with the space and privacy of a single-family home, The Flats Residence 204 features 3 bedrooms, 3.5 bathrooms, and 2,486 square feet of refined living space with sweeping views of the Golden Gate Bridge, Bay Bridge, and beyond. Panoramic bay views can be enjoyed from the great room with a marble fireplace, all three bedrooms, and the private terrace. Designed for privacy, the residence offers direct elevator access, private garage parking, and a dedicated EV charger. The chef's kitchen is appointed with custom Italian cabinetry, a fully integrated Sub-Zero refrigerator, Wolf appliances, Dornbracht fixtures, and wide-plank white oak flooring. The spa-inspired primary suite features a Carrara marble vanity, oversized walk-in shower, soaking tub, and custom closets. Residents enjoy 72 acres of open space with scenic trails, eight parks, Clipper Cove Beach, and an exceptional collection of resort-style amenities, including a fitness studio, resident lounge, rooftop BBQ terrace, attended lobby with coffee service, monthly social events, wellness classes, and 24/7 roving security. Commuting is effortless with the Yerba Buena Island/Treasure Island Ferry, providing an approximately 8-minute ride to the San Francisco Ferry Building. A monthly ferry pass is included, and a complimentary shuttle connects Yerba Buena Island to the Treasure Island ferry terminal. Images are renderings from a similar home.
- Listing Status:
- Active
- Date Added:
- August 5, 2026
- Data Last Updated:
- October 17, 2026 at 7:30PM
- Listing Office:
- Compass : 415-660-9955
- Listing Agent:
- Wendy K Novia : 415 7179661
- MLS ID:
- 426151707

- General: Balcony
- Style: ContemporaryModern/High Tech
- Parking: AssignedEV ChargingGarage Door OpenerGuest Parking AvailablePrivateSide-by-SideParking spaces: 1
- Roofing: CompositionElastomeric
- Windows: Dual Pane FullTriple Pane FullWindow Screens
- General: BrickGlassStuccoOneConcrete
- Road/Access: Asphalt
- HOA Amenities: BarbequeDog ParkExercise RoomGymRoof DeckGasMaintenanceExteriorMaintenanceGroundsSecuritySewerTrash2423.0
- Originating MLS: San Francisco
- County: San Francisco
- Topography: CoastRolling
- Zoning: 8954-053
- View: BayBay BridgeBridgesGarden/GreenbeltGolden Gate BridgeMountainsMt TamalpaisPanoramicParkWater
- Utilities: Cable AvailableElectricInternet AvailableNatural Gas ConnectedPublicSolarUnderground Utilities220 Volts
- Water: Meter on SitePublic
- Source: San Francisco
This listing courtesy of Wendy K Novia , Compass
Monthly Payment
- Principal & Interest $
- Property Taxes $
- Home Insurance $
- VA Funding Fee $