2885 Union Street, San Francisco, CA 94123
- 3 beds |
- 4 baths |
- 2,460 sqft
 Single-Family Home
  Built in 1913
  1,124sqft lot
 1 car garage
  $1,951/sqft
  Listed 1 month ago
Property Description
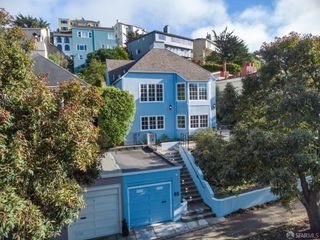
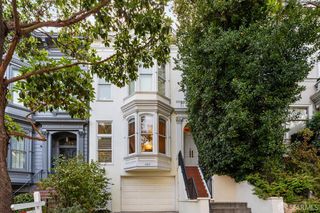
Charming Edwardian corner home blending period character with modern updates at the eastern edge of the Presidio in coveted Cow Hollow. 3BD/3.5BA with living room, formal dining room, eat-in kitchen, roof deck, and one-car garage with interior access. Designed with a reverse floor plan to capture sweeping Presidio views from the principal living spaces, this detached home begins with tremendous curb appeal - an entry garden edged by a gated wrought-iron fence, and a path leading to the marble-clad entry porch beyond. The entry level offers a versatile bedroom or home office with a built-in bookcase and an en suite bath appointed with a period claw foot tub and porcelain pedestal sink. On the second level, a corner bedroom captures verdant outlooks over the Presidio, its en suite bath finished with wainscoted walls, handsome tiled floors, a claw foot tub with handheld shower, and a porcelain pedestal sink. The principal suite is spacious and tranquil, opening to a walk-in closet and a large bath with dual porcelain sinks, a soaking tub, and a stall shower. The top floor unfolds into a luminous living room with a marble-faced focal fireplace, a bay window inset with an expansive built-in window seat, and the verdant backdrop of the Presidio. The adjacent formal dining room shares these Presidio views and a glimpse of the Golden Gate. The dining room opens to a chef's kitchen with professional-grade stainless steel appliances, a farmhouse sink set beneath an east-facing window, quartz countertops, and windows on three sides that bathe the space in light. A built-in banquette with bookcase tucks into the informal eating area. Off the main hall, a guest powder room with pedestal sink, wainscot, and decorative wallpaper. From the back door inside the kitchen, a flight of stairs rises to the roof deck - with captivating view vignettes of the bay, Alcatraz, Golden Gate Bridge, Palace of Fine Arts, and the Presidio - with both covered and uncovered seating areas. Completing this home is a laundry room on the entry level and a garage with interior access.
- Listing Status:
- Active
- Date Added:
- May 15, 2026
- Data Last Updated:
- May 25, 2026 at 6:34AM
- Listing Office:
- Sotheby's International Realty : 415-901-1700
- Listing Agent:
- Janet F Schindler : 415 2655994
- MLS ID:
- 426123387

- Style: Edwardian
- Parking: AttachedGarage Facing FrontInterior AccessParking spaces: 1
- Roofing: Flat
- General: PlasterStucco
- Road/Access: Paved
- HOA Amenities: 0.0
- Originating MLS: San Francisco
- County: San Francisco
- Topography: Lot Sloped
- Zoning: 0949-016A
- View: BayCityGolden Gate BridgeHillsMountainsPanoramicParkSan FranciscoWaterWoods
- Utilities: Public
- Water: Public
- Source: San Francisco
This listing courtesy of Janet F Schindler , Sotheby's International Realty
Monthly Payment
- Principal & Interest $
- Property Taxes $
- Home Insurance $
- VA Funding Fee $