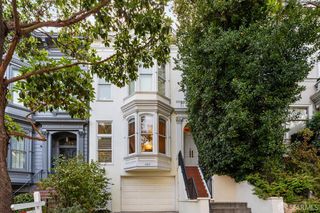
65 San Pablo Avenue, San Francisco, CA 94127
- 3 beds |
- 4 baths |
- 2,837 sqft
 Single-Family Home
  Built in 1923
  4,260sqft lot
 1 car garage
  $1,336/sqft
  Listed 3 months ago
Property Description
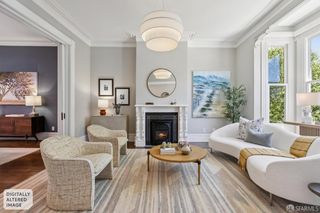
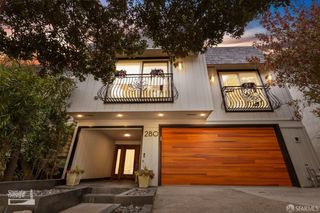
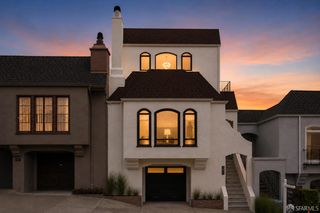
Set on a coveted block in St. Francis Wood, this extensively renovated Mediterranean blends classic architecture with modern design, thoughtful functionality, and integrated technology. Designed for today's flexible lifestyles, the home offers distinct living spaces across three levels, including private bedroom suites, dedicated work-from-home areas, and seamless indoor-outdoor connections. Adjacent to the kitchen, a bright office or creative workspace opens through French doors to the landscaped backyard, creating an ideal setting for remote work, reading, or everyday living. At the center of the home, the chef-inspired kitchen was carefully planned for both entertaining and daily use, featuring Bertazzoni appliances, dual ovens, custom cabinetry, generous prep space, wine storage, and room for a large dining table. The open-concept layout flows naturally between cooking, dining, and gathering spaces. Thoughtfully upgraded throughout, the home includes whole-home audio, integrated networking, smart-home infrastructure, security systems, and modern mechanical upgrades designed to support today's connected lifestyle. Beautifully landscaped outdoor spaces provide multiple areas for entertaining, relaxing, and enjoying the peaceful surroundings, all within moments of West Portal Village, Mount Davidson, parks, transit, and neighborhood amenities.
- Listing Status:
- Active
- Date Added:
- April 20, 2026
- Data Last Updated:
- July 21, 2026 at 7:32AM
- Listing Office:
- Primavera Realty : 415-407-5324
- Listing Agent:
- Beatrice S Kopilenko : (415) 305-6202
- MLS ID:
- 426121630

- General: Fire PitMisting System
- Style: Mediterranean
- Parking: DetachedGarage Door OpenerParking spaces: 1
- Roofing: Composition
- Windows: Bay Window(s)Dual Pane FullSkylight(s)Window Screens
- General: Wood
- Road/Access: Paved
- HOA Amenities: ClubhouseParkTennis Courts3128.0
- Originating MLS: San Francisco
- County: San Francisco
- Topography: Hillside
- Zoning: 3011-013
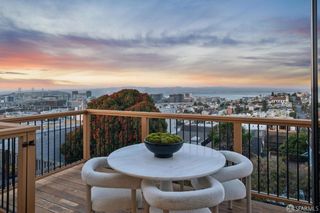
- View: Ocean
- Fencing: Back YardFullPartialWood
- Utilities: Cable AvailableElectricInternet AvailablePublic220 Volts220 Volts in Laundry
- Water: Meter on SitePublic
- Source: San Francisco
This listing courtesy of Beatrice S Kopilenko , Primavera Realty
Monthly Payment
- Principal & Interest $
- Property Taxes $
- Home Insurance $
- VA Funding Fee $