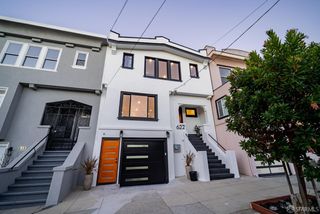
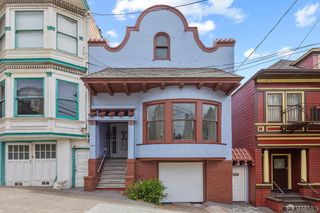
3031 Gough Street, San Francisco, CA 94123
- 5 beds |
- 4 baths |
- 2,642 sqft
 Single-Family Home
  Built in 1906
  1,886sqft lot
 —— car garage
  $1,512/sqft
  Listed 9 days ago
Property Description
This stunning, fully detached single-family residence is located in San Francisco's highly desirable Marina District. Completely remodeled in 2023, this 5-bedroom, 4-bathroom home spans approximately 2,600 square feet of refined living space. With no shared walls, soaring high ceilings, and an open-concept layout, this property offers rare privacy and modern elegance with exceptional detail throughout. Step inside to discover a calm, elegant aesthetic defined by a serene neutral palette, wide-plank light oak flooring, and exquisite high-end finishes. Architectural details such as coffered ceilings, crown molding, and oversized baseboards create a sophisticated yet welcoming atmosphere, perfect for contemporary family living. The designer kitchen is a true showpiece, featuring waterfall-edge counters, a large center island, custom cabinetry, and premium stainless steel appliances, including a professional-grade Viking stove, an oversized 60 double-door refrigerator/freezer, and a dedicated wine fridge. The kitchen flows seamlessly into the living room, centered around an electric fireplace and complete with a built-in sound system. A newly installed skylight bathes the space in natural light. Spa-inspired bathrooms feature marble counters, brushed brass fixtures, and elegant tilework, while ample built-in storage and multiple walk-in closets provide effortless organization. The flexible two-level layout offers exceptional versatility. The upper floor features the main living areas, two bedrooms, and two baths, with walk-out access to an upper deck and stairs to the backyard. The lower level houses a luxurious primary suite with private yard access, a jacuzzi tub, and a steam shower with a built-in sound system, plus two additional generously sized bedrooms, a shared bath, and a convenient laundry area. Outdoor living is elevated with a remodeled backyard featuring a custom waterfall, built-in seating, and a spiral staircase that adds charm and connects to the upper level. Enjoy 95% walkability to the famed shops and restaurants on Chestnut and Union Street, the Marina Library, the Presidio, Palace of Fine Arts, Crissy Field, top-rated schools, and tech shuttles. This is a home you simply cannot miss. See 3D virtual tour online.
- Listing Status:
- Active
- Date Added:
- August 19, 2026
- Data Last Updated:
- August 24, 2026 at 2:33AM
- Listing Office:
- Parc Bay Real Estate : 415-370-3776
- Listing Agent:
- Kathy Chan : (415) 370-3776
- MLS ID:
- 426154828

- Style: Modern/High Tech
- Parking: Parking spaces: 0
- General: Slab
- Road/Access: Paved
- HOA Amenities: 0.0
- Originating MLS: San Francisco
- County: San Francisco
- Topography: Level
- Zoning: 0496-018
- Fencing: Back YardFenced
- Water: Meter Available
- Source: San Francisco
This listing courtesy of Kathy Chan , Parc Bay Real Estate
Monthly Payment
- Principal & Interest $
- Property Taxes $
- Home Insurance $
- VA Funding Fee $