622 19th Avenue, San Francisco, CA 94121
- 5 beds |
- 5 baths |
- 2,703 sqft
 Single-Family Home
  Built in ——
  2,997sqft lot
 —— car garage
  $1,293/sqft
  Listed 1 month ago
Property Description
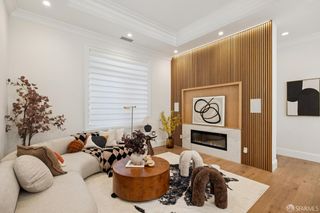
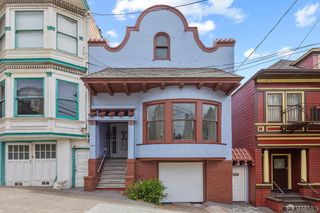
Rebuilt from the studs, this beautifully reimagined five bedroom, five bathroom residence spans three thoughtfully designed levels in San Francisco's sought after Central Richmond neighborhood. Behind its classic facade lies a home taken down to the studs and rebuilt with all new systems; electrical, plumbing, heating, drywall, and a tankless water heater, offering both sophisticated design and true peace of mind. Every space has been carefully curated with clean architectural lines, warm contemporary finishes, and an effortless flow designed for elevated everyday living and entertaining. The main level is anchored by an open concept great room where the kitchen, living, and dining areas connect seamlessly, creating a bright and welcoming heart of the home with sliding glass doors that open onto a deck and beautifully landscaped rear yard, creating a seamless indoor outdoor experience ideal for entertaining or relaxing in privacy. A stunning chef's kitchen with custom walnut cabinetry, Thermador appliances and a large island naturally becomes the centerpiece, while an additional bedroom and full bathroom on this level offer versatility for guests or a home office. The top floor is dedicated to three generously sized bedrooms each complemented by spa inspired ensuite bathrooms and refined finishes that create a tranquil retreat like atmosphere. The primary bathroom offers a large soaking tub and shower and double vanities. Downstairs, the lower level expands the living space with a spacious family room and wet bar, ideal for movie nights, hosting, or quiet evenings in, along with a fifth bedroom and full bathroom that lend themselves beautifully to guests, extended family, or long term flexibility. Rare turnkey opportunity where craftsmanship, comfort, and timeless design come together effortlessly.
- Listing Status:
- Active
- Date Added:
- July 31, 2026
- Data Last Updated:
- August 24, 2026 at 1:30AM
- Listing Office:
- Coldwell Banker Realty : 415-682-6666
- Listing Agent:
- Janice Lee : 415 8329151
- MLS ID:
- 426149605

- General: BalconyFire Pit
- Parking: AttachedCoveredGarage Facing FrontInterior AccessParking spaces: 1
- HOA Amenities: 0.0
- Originating MLS: San Francisco
- County: San Francisco
- Zoning: 1626 022
- Fencing: Back Yard
- Utilities: Public
- Water: Public
- Source: San Francisco
This listing courtesy of Janice Lee , Coldwell Banker Realty
Monthly Payment
- Principal & Interest $
- Property Taxes $
- Home Insurance $
- VA Funding Fee $

 New - 2 days ago