51 Bernard Street, San Francisco, CA 94133
- 3 beds |
- 4 baths |
- 3,255 sqft
 Single-Family Home
  Built in 1923
  1,376sqft lot
 2 car garage
  $1,382/sqft
  Listed 1 month ago
Property Description
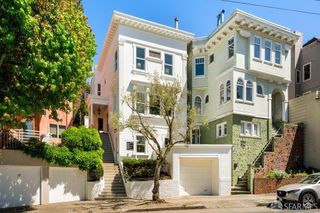
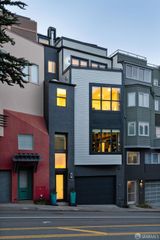
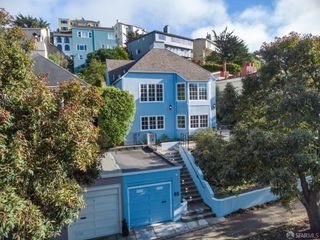
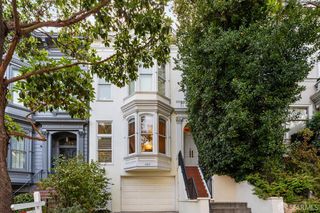
Perched atop Nob Hill, this dramatic, fully reimagined residence (2015) offers sophisticated luxury living, multiple outdoor terraces, exceptional natural light, and a panoramic penthouse entertainment level with view deck. Designed for modern San Francisco living, the home features a flexible floor plan ideal for entertaining, working from home, and hosting guests. The open-concept main living level showcases a spacious living room, dining area, and chef's kitchen perfectly positioned to capture abundant natural light. The dedicated primary suite floor offers a serene retreat with generous closet space and a spa-inspired bath, creating a private sanctuary in the heart of the city. At the top of the home, the penthouse view room is a true showpiece, featuring Bonelli doors that open seamlessly to a large walk-out deck with sweeping downtown San Francisco and East Bay views ideal for entertaining, sunset gatherings, or quiet mornings above the city. The home offers exceptional flexibility for home office, gym, media room, guest quarters, or additional living space. Additional highlights include a laundry room, two-car garage, elevator access to a majority of the home and abundant storage. Located in one of San Francisco's most coveted neighborhoods, this Nob Hill home is just moments from Serafina, Nob Hill Cafe, Le Beau Market, and convenient access to Hyde Street, Polk Street, downtown, and public transportation. Luxury. Views. Flexibility. Prime Nob Hill location.
- Listing Status:
- Active
- Date Added:
- April 20, 2026
- Data Last Updated:
- May 25, 2026 at 5:31AM
- Listing Office:
- Sotheby's International Realty : 415-929-1500
- Listing Agent:
- Colleen M Cotter : (415) 624-4166
- MLS ID:
- 426120419

- Style: Modern/High Tech
- Parking: Garage Door OpenerInterior AccessRestrictionsSee RemarksParking spaces: 2
- Roofing: Composition
- General: Concrete
- HOA Amenities: 0.0
- Originating MLS: San Francisco
- County: San Francisco
- Zoning: 0157029
- View: BayBridgesCityDowntown
- Utilities: Public220 Volts
- Source: San Francisco
This listing courtesy of Colleen M Cotter , Sotheby's International Realty
Monthly Payment
- Principal & Interest $
- Property Taxes $
- Home Insurance $
- VA Funding Fee $