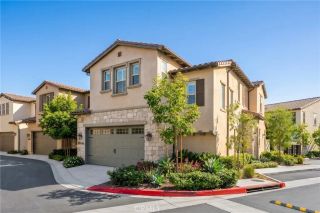
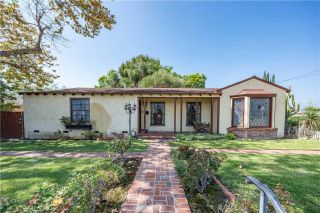
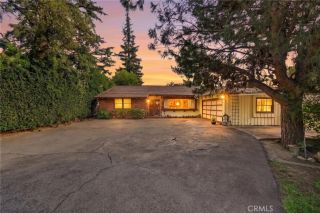
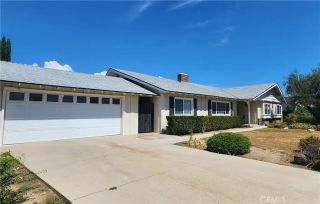
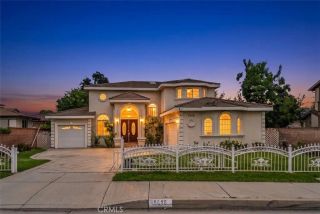
1308 Manley Drive, San Gabriel, CA 91776
- 5 beds |
- 4 baths |
- 2,438 sqft
 Single-Family Home
  Built in 1951
  6,678sqft lot
 2 car garage
  $695/sqft
  Listed 1 month ago
Property Description
Welcome to this beautifully renovated and turnkey 5-bedroom, 4-full-bath home, offering a versatile floor plan ideal for comfortable everyday living and multigenerational households. The inviting main level features a spacious living room with fireplace and plantation shutters, a formal dining room, a well-appointed kitchen, and a stylish staircase leading to the second floor. The main level also offers a bedroom with its own ensuite full bathroom and dual sinks, providing a convenient private space for grandparents, in-laws, extended family, guests, or those who prefer single-level living. Another downstairs bedroom, complete with built-in bookshelves, offers the flexibility to serve as a home office, study, library, or guest room. Also in the main level is a third bedroom and a full bathroom. Upstairs, the spacious primary suite features an ensuite bathroom with a jacuzzi, dual sinks, window shutters, its own fireplace, and a large walk-in closet. An additional upstairs bedroom and full bathroom with a spacious mirrored-door closet provide even more flexibility for family or guests. Abundant closets and storage are found throughout the home, along with a dedicated laundry room with built-in cabinetry. French doors from the dining room open up to a spacious concrete and tiled rear patio, complemented by a small garden and fruit-bearing trees. A detached two-car garage, long driveway with parking for up to four additional vehicles, and additional storage behind the garage provide exceptional convenience. Recent renovations include new interior and exterior paint, new floori
- Listing Status:
- Active
- Date Added:
- September 23, 2026
- Data Last Updated:
- October 10, 2026 at 2:11AM
- Listing Office:
- EXCELLENCE RE REAL ESTATE : 562-948-4553
- Listing Agent:
- VALENTINO ABELGAS : 562-469-8030
- MLS ID:
- MB26195127
- General: N/K
- Style: Modern
- Pool: N/K
- Parking: Direct Garage AccessGarage - Single DoorGarage Door OpenerParking spaces: 2
- General: StuccoConcrete2
- HOA Amenities: 0.0
- Originating MLS: California Regional MLS
- County: Los Angeles
- Zoning: SLR165005360007019
- View: N/K
- Fencing: N/K
- Utilities: Cable ConnectedElectricity ConnectedNatural Gas ConnectedSewer ConnectedWater Connected
- Water: Public
- Sewer: Public Sewer
- Source: California Regional MLS
This listing courtesy of VALENTINO ABELGAS , EXCELLENCE RE REAL ESTATE
Monthly Payment
- Principal & Interest $
- Property Taxes $
- Home Insurance $
- VA Funding Fee $

 New - 2 days ago