763 Dechado, San Jacinto, CA 92582
- 5 beds |
- 3 baths |
- 2,338 sqft
 Single-Family Home
  Built in 2006
  7,405sqft lot
 3 car garage
  $235/sqft
  Listed 10 days ago
Property Description
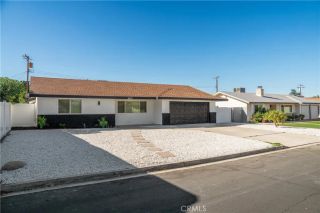
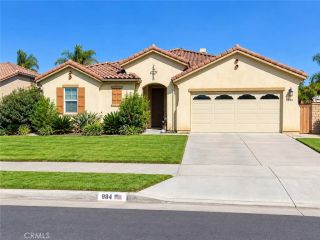
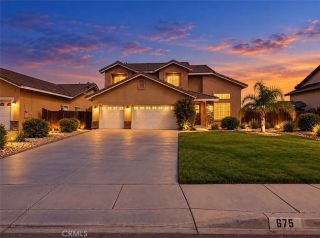
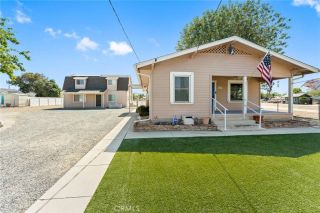
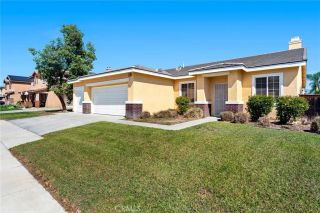
Exceptional pride of ownership shines throughout this updated single story home at 763 Dechado Lane. Offering 5 bedrooms, 3 bathrooms, a 3 car garage and a spacious bonus "flex room. Fully updated with major big ticket improvements throughout, this is a home that makes an impression from the moment you arrive. Fully landscaped grounds, mature greenery, decorative rock and a welcoming entry create great curb appeal. Inside, neutral tones, tile flooring, distinctive lighting and stylish sliding barn doors add warmth and character. The large office/flex room offers space for working from home, formal dining or a potential sixth bedroom, giving you options as your needs evolve. The heart of the home is an open kitchen and living area designed for easy conversation and everyday connection. White cabinetry, granite countertops, a large center island with bar seating, stainless steel appliances and a gas range make the kitchen as functional as it is inviting. Glass front accent cabinets, a dedicated coffee station and a walk in pantry provide abundant storage and thoughtful finishing touches. The adjacent dining area opens to the backyard, while the living room features a cozy fireplace and large windows overlooking the landscaped grounds. The primary suite offers a relaxing retreat with direct access to a covered patio, a ceiling fan and an adjoining bath featuring dual sinks, a soaking tub and a separate glass enclosed shower. Additional bedrooms provide room for guests, hobbies or a home gym. A secondary bath with dual sinks, hallway cabinetry and a dedicated laundry room with
- Listing Status:
- Active
- Date Added:
- September 28, 2026
- Data Last Updated:
- October 9, 2026 at 12:11PM
- Listing Office:
- SimpliHOM : 951-445-4200
- Listing Agent:
- Christian Stone : 951-663-5972
- MLS ID:
- SW26211651
- General: N/K
- Pool: N/K
- Parking: Garage - Two DoorParking spaces: 3
- General: 1
- HOA Amenities: 0.0
- Originating MLS: California Regional MLS
- County: Riverside
- Zoning: 436263008
- View: Mountains/HillsNeighborhood
- Utilities: Electricity ConnectedNatural Gas ConnectedSewer ConnectedWater Connected
- Water: Public
- Sewer: Public Sewer
- Source: California Regional MLS
This listing courtesy of Christian Stone , SimpliHOM
Monthly Payment
- Principal & Interest $
- Property Taxes $
- Home Insurance $
- VA Funding Fee $

 New - 5 hours ago