1023 Huntingdon drive, San Jose, CA 95129
- 3 beds |
- 2 baths |
- 1,680 sqft
 Single-Family Home
  Built in 1958
  6,098sqft lot
 2 car garage
  $1,666/sqft
  Listed 4 days ago
Property Description
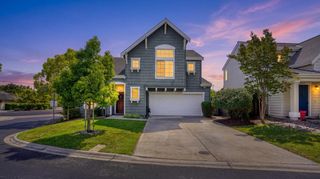
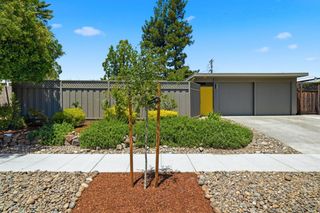
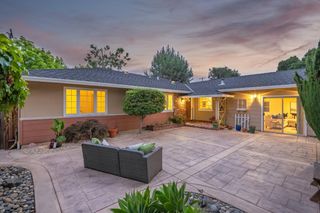
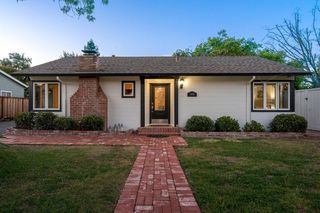
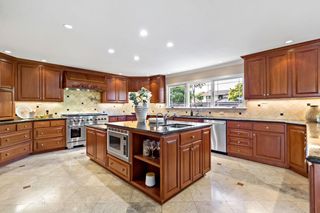
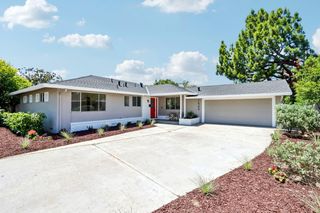
Welcome to 1023 Huntingdon Drive, San Jose — a beautifully updated ranch-style single-family home blending timeless charm with modern luxury in highly sought-after Lynbrook neighborhood. This stunning residence features fresh interior and exterior paint, new luxury vinyl plank flooring throughout, and an open-concept layout connecting the gourmet kitchen and family room under soaring 10-foot ceilings. The chef’s kitchen is thoughtfully designed with newly refinished hickory cabinetry and premium appliances, including a WOLF professional-grade range with double ovens, built-in Miele coffee system, and Sub-Zero built-in refrigerator. Custom bookshelves in living room and an elegant media center in the family room add warmth and sophistication. New LED wall sconces, recess lights and sleek LED ceiling lighting enhance the home’s modern ambiance. Both bathrooms have been fully remodeled with permits recently, offering stylish finishes and contemporary comfort. Step outside to a beautifully landscaped backyard retreat featuring a newly refinished pergola and deck, remote-controlled awning, blooming rose garden, mature lemon and avocado trees, and multiple shaded sitting areas beneath a graceful birch tree — perfect for entertaining or relaxing in the afternoon breeze. Ideally located within walking distance to highly acclaimed Lynbrook High School, top ranked best public high school in Bay Area, minutes drive from Apple Park, with convenient access to Highways 280 and 101. Don’t miss this exceptional opportunity to own a truly turnkey home in one of Silicon Valley’s most desirable neighborhoods.
- Listing Status:
- Active
- Date Added:
- May 21, 2026
- Data Last Updated:
- May 25, 2026 at 4:07AM
- Listing Office:
- TopSky Realty Bay Area Inc : 925-264-9230
- Listing Agent:
- Jean Zhu : 925-800-9999
- MLS ID:
- 41135338
- General: Back YardFront YardSide YardSprinklers AutomaticSprinklers FrontSprinklers SideLow Maintenance
- Style: Ranch
- Pool: None
- Parking: AttachedGarage Faces FrontParking spaces: 2
- Roofing: Shingle
- Windows: Double Pane WindowsWindow Coverings
- General: Vinyl SidingLap Siding1
- County: Santa Clara
- Zoning: 37803002
- Fencing: FencedWood
- Utilities: Internet AvailableNo SolarElectricity on Property
- Water: Public
- Sewer: Public Sewer
This listing courtesy of Jean Zhu , TopSky Realty Bay Area Inc
Monthly Payment
- Principal & Interest $
- Property Taxes $
- Home Insurance $
- VA Funding Fee $

 New - 3 days ago