21815 Eaton Place, Cupertino, CA 95014
- 4 beds |
- 3 baths |
- 1,568 sqft
 Single-Family Home
  Built in 1994
  4,356sqft lot
 2 car garage
  $1,587/sqft
  Listed 2 days ago
Property Description
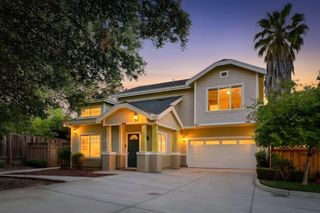
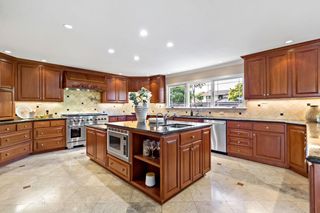
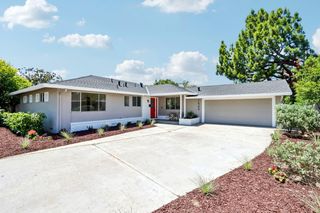
Located in one of Cupertino's most desirable locations, this single-family home occupies a corner lot in a private residential community. This beautiful two-story home features 4 bedrooms and 2 and a half baths. Walking through the front door you are immediately greeted with a natural light filled living room, and vaulted high ceilings with huge windows throughout. Enter the kitchen and enjoy an open floorplan which gives access to the expansive back yard. Spend time in the sun or hang out and enjoy the weather under the gazebo. Other features include central air conditioning and central heating, double pane windows, and more. Convenient locate in the heart of Cupertino, this home offers unparalleled convenience to Silicon Valley's best, short drives to major tech campuses, Cupertino vibrant Main Street dining and shops, and the Apple Park/Corporate core. Commuters benefit from quick access to major routes and Caltrain connections, outdoor lovers will appreciate nearby hiking and bike trails at local open spaces and parks. Ideal for families and professionals seeking the quintessential Cupertino lifestyle. Top Cupertino Schools: Stevens Creek Elementary, Kennedy Middle School and Monta Vista High School (Buyer to verify)
- Listing Status:
- Active
- Date Added:
- May 22, 2026
- Data Last Updated:
- May 25, 2026 at 4:07AM
- Listing Office:
- BQ Realty :
- Listing Agent:
- Bill Qin : 408-888-4888
- MLS ID:
- ML82048303
- General: Back Yard
- Parking: Attached
- Roofing: Shingle
- Windows: Double Pane Windows
- General: 2
- HOA Amenities: Management FeeCommon Area Maint105.0Monthly
- School District: Fremont Union
- County: Santa Clara
- Zoning: R132619145
- Fencing: Fenced
- Water: Public
- Sewer: Public Sewer
This listing courtesy of Bill Qin , BQ Realty
Monthly Payment
- Principal & Interest $
- Property Taxes $
- Home Insurance $
- VA Funding Fee $

 New - 2 days ago