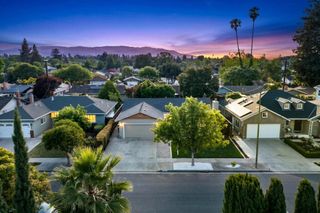
428 Crescent Avenue, Sunnyvale, CA 94087
- 3 beds |
- 3 baths |
- 1,574 sqft
 Single-Family Home
  Built in 2005
  3,380sqft lot
 2 car garage
  $1,391/sqft
  Listed 2 days ago
Property Description
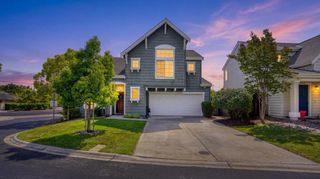
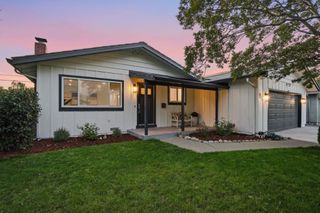
This gorgeous single-family residence with NO HOA is tucked away at the end of a peaceful cul-de-sac, built in 2005. Located in the award-winning Cupertino Union School District with Lottery access, this move-in ready home features soaring vaulted ceilings and gleaming hardwood floors that create a bright open-concept living and dining area. The main level also features a convenient powder room (0.5 bath), perfect for guests. Step outside to your private backyard sanctuary for relaxation. The upper level is designed for optimal privacy, hosting 3 sun-drenched bedrooms and 2 full baths. The expansive primary suite boasts grand vaulted ceilings, a spacious layout, and a spa-like en-suite bath complete with a modern LED backlit smart mirror and a double vanity. The two additional versatile bedrooms feature impressive high ceilings and lush green views, making them perfect for family, guests, or an essential home office. Unbeatable location! Just steps away from Downtown Sunnyvale's dining and shopping, Sunnyvale Community Center and Orchard Heritage Park (Tennis,Golf, Steven's Creek Trail) An effortless commute to Caltrain and major employers like Apple, Google, and Nvidia with quick access to Hwys 85, 280, and 101. A rarely available gem you won't easily come across a second time.
- Listing Status:
- Active
- Date Added:
- May 22, 2026
- Data Last Updated:
- May 25, 2026 at 3:16AM
- Listing Office:
- Coldwell Banker Realty : (408) 252-1133
- Listing Agent:
- Magic Li : 408-886-1624
- MLS ID:
- ML82047890

- Parking: Parking spaces: 2
- Roofing: Other
- Originating MLS: CRMLS_MLSL
- School District: Other
- County: Santa Clara
- Zoning: R3-PD21135119
- Water: Public
- Sewer: Public Sewer
- Source: CRMLS_MLSL
This listing courtesy of Magic Li , Coldwell Banker Realty
Monthly Payment
- Principal & Interest $
- Property Taxes $
- Home Insurance $
- VA Funding Fee $

 New - 2 days ago