104 Morrow Court, San Jose, CA 95139
- 3 beds |
- 3 baths |
- 1,466 sqft
 Town Home
 Built in 1979
 —— sqft lot
 2 car garage
 $631/sqft
 Listed 1 month ago
Property Description
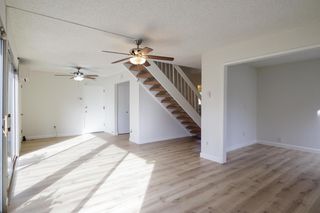
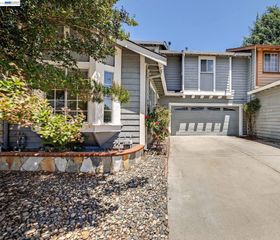
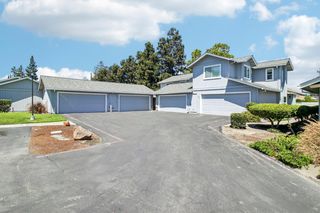
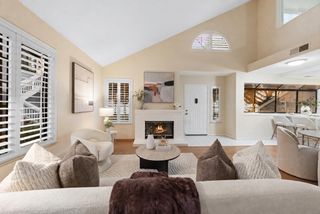
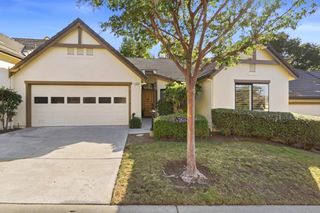
Located in San Jose, this 1,466 sq ft end unit home offers 2 bedrooms and 2 full bathrooms within the Morgan Hill Unified elementary school district. The kitchen includes tile countertops, a gas cooktop, dishwasher, microwave, and refrigerator, providing a functional space for meal preparation. Flooring throughout the home combines tile, carpet, and vinyl/linoleum. The living room features a fireplace, adding a cozy element to the main living area. The primary bathroom has a stall shower, while another bathroom includes a shower over tub with tile finishes. Additional highlights include a walk-in closet in one bedroom and a ground floor bedroom, vaulted and high ceilings, and central forced air heating with central AC and ceiling fans. Laundry is conveniently located inside with a 220V electricity hookup. The property includes a 2-car garage and access to community amenities such as a fenced pool and spa/hot tub. Energy-saving features include a smart home system and double pane windows. Located in back of complex - very quiet.
- Listing Status:
- Active
- Date Added:
- October 19, 2026
- Data Last Updated:
- November 22, 2026 at 1:06PM
- Listing Office:
- Legacy Real Estate & Associates :
- Listing Agent:
- Weda Gray : 408-315-9332
- MLS ID:
- ML82065079
- Pool: Community
- Parking: AttachedGuest
- Windows: Double Pane Windows
- General: 2Slab
- HOA Amenities: Common Area Maint370.0Monthly
- School District: Morgan Hill Unified
- County: Santa Clara
- Zoning: A-PD70636036
- Fencing: Fenced
- Water: Public
- Sewer: Public Sewer
This listing courtesy of Weda Gray , Legacy Real Estate & Associates
Monthly Payment
- Principal & Interest $
- Property Taxes $
- Home Insurance $
- VA Funding Fee $