186 Truckee Lane, San Jose, CA 95136
- 3 beds |
- 2 baths |
- 1,334 sqft
 Town Home
 Built in 1973
 1,307sqft lot
 2 car garage
 $606/sqft
 Listed 1 month ago
Property Description
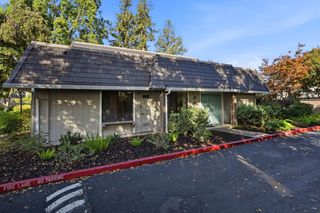
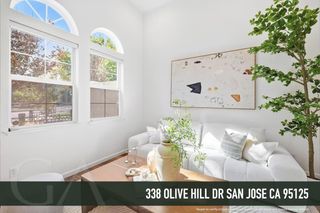
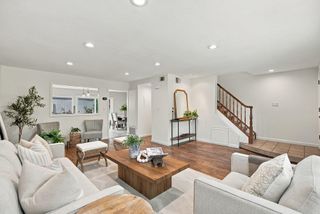
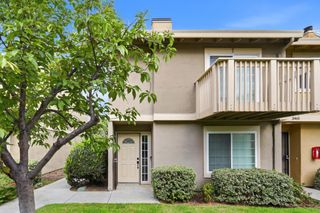
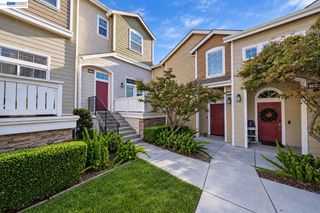
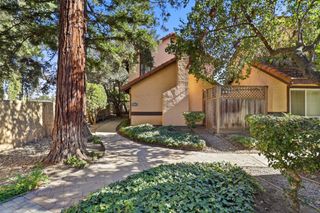
Your home for the holidays! This inviting, cozy 3 bedroom, 2 bath home in the desirable Sierra Village Commons is move in ready with fresh interior paint throughout. Enjoy new luxury vinyl laminate floors downstairs and a bright kitchen featuring new appliances plus a huge pantry. The spacious living and dining areas open seamlessly to a sunny private patio with two sliding doors creating perfect indoor and outdoor entertaining space. Downstairs one bedroom has been converted to an open office ideal for remote work while the full bath offers an easy access large shower great for anyone with mobility needs. Upstairs find two large bedrooms with vaulted ceilings. Stay comfortable year round with new mini split heating and air conditioning units on both levels. The attached garage fits two cars with extra room for storage or hobbies. Residents enjoy a close knit community featuring a lovely community pool, cabana, and well maintained greenbelt areas. Fantastic commute location with easy access to Highways 101, 87, and 85 close to downtown San Jose and the heart of Silicon Valley tech companies. Nearby to parks, schools, shopping, restaurants and endless outdoor activities. Make this your special oasis! Welcome home!
- Listing Status:
- Active
- Date Added:
- October 20, 2026
- Data Last Updated:
- November 22, 2026 at 1:06PM
- Listing Office:
- RE/MAX Realty Partners : 408-776-6700
- Listing Agent:
- Robin Bezanson : 408-892-5763
- MLS ID:
- ML82065184
- Pool: Community
- Parking: Attached
- General: 2Slab
- HOA Amenities: ReservesCommon Area MaintExterior Maintenance570.0Monthly
- Originating MLS: Datashare MLSListings
- School District: East Side Union High
- County: Santa Clara
- Zoning: R3A46250087
- Water: Public
- Sewer: Public Sewer
- Source: Datashare MLSListings
This listing courtesy of Robin Bezanson , RE/MAX Realty Partners
Monthly Payment
- Principal & Interest $
- Property Taxes $
- Home Insurance $
- VA Funding Fee $