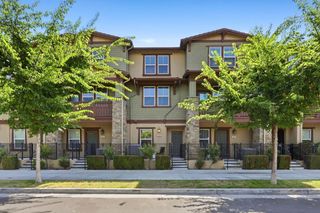
1052 Chamomile Walkway, San Jose, CA 95133
- 3 beds |
- 4 baths |
- 1,697 sqft
 Town Home
  Built in 2013
  —— sqft lot
  —— car garage
  $665/sqft
  Listed 11 days ago
Property Description
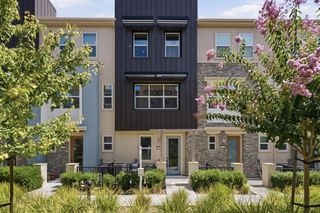
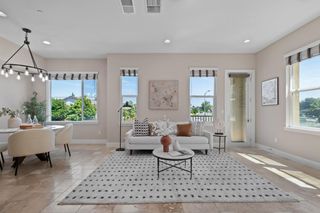
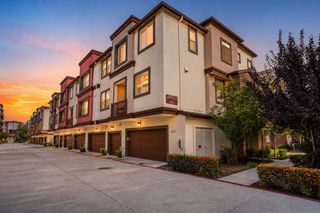
*Situated in San Joses highly desirable Pepperlane community, this beautifully appointed townhome offers a flexible three-bedroom layout, including a private first-floor bedroom and full bathroomideal for guests, multigenerational living, or a home office. The bright main level features an open-concept kitchen, dining, and living area enhanced by recessed lighting & dual-pane windows. *The spacious kitchen is designed for both everyday living and entertaining, featuring granite countertops, abundant cabinetry, stainless steel appliances, and an oversized center island. A private second-floor balcony extends the living space outdoors. *Two additional bedrooms are on the upper level, including a generous primary suite with a walk-in closet and an en-suite bathroom with dual sinks. Additional highlights include a dedicated laundry room, tankless water heater, and an attached two-car side-by-side garage. *Pepperlane residents enjoy low HOA dues, ample guest parking, a community playground, and a dog park. Conveniently located near Vinci Park Elementary (9/10 Test scores per GreatSchools), VillaSport, Vinci Park, Commodore Park, shopping plazas, BART, Highways 680 and 101, and top technology employers including NVIDIA, Google, Apple, and Supermicro.
- Listing Status:
- Active
- Date Added:
- August 12, 2026
- Data Last Updated:
- August 24, 2026 at 3:07AM
- Listing Office:
- Keller Williams Thrive :
- Listing Agent:
- Sophie Shen : 408-799-2558
- MLS ID:
- ML82057459
- Parking: Attached
- Windows: Double Pane Windows
- General: Three or More StoriesSlab
- HOA Amenities: ClubhouseOtherCommon Area MaintSecurity246.0Monthly
- School District: East Side Union High
- County: Santa Clara
- Zoning: R1-525484065
- Water: Public
- Sewer: Public Sewer
This listing courtesy of Sophie Shen , Keller Williams Thrive
Monthly Payment
- Principal & Interest $
- Property Taxes $
- Home Insurance $
- VA Funding Fee $

 New - 2 days ago