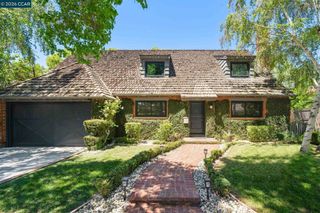
1131 Ruth Drive, San Jose, CA 95125
- 4 beds |
- 3 baths |
- 2,316 sqft
 Single-Family Home
  Built in 1956
  0.25acre lot
 2 car garage
  $1,424/sqft
  Listed 6 days ago
Property Description
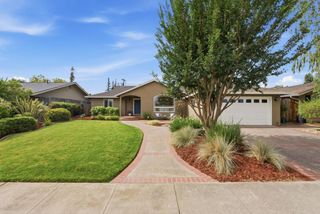
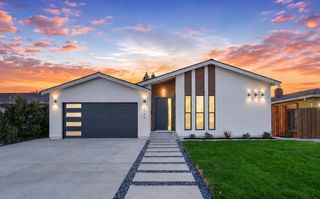
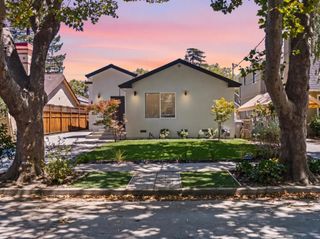
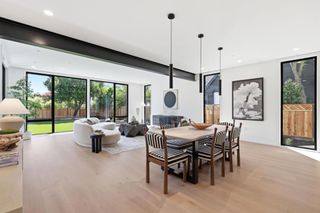
Welcome to 1131 Ruth Drive, a fully reimagined turnkey residence offering the very best of California indoor-outdoor living. Situated on a desirable corner lot in one of Willow Glen's most sought-after neighborhoods, this exceptional home has been thoughtfully redesigned for both everyday living and grand entertaining. The expansive open-concept floor plan features 4 bedrooms, 3 bathrooms, two primary suites, a dedicated office, and designer finishes throughout. At the heart of the home is a stunning chef's kitchen with premium appliances, custom cabinetry, and an oversized waterfall island that seamlessly connects the living and dining spaces. Expansive sliding glass doors open to a private backyard retreat complete with a sparkling pool, custom pergola, multiple entertaining spaces, and beautifully designed landscaping, creating a true resort-style experience. Additional features include an EV charger and thoughtfully curated upgrades throughout. Ideally located near top-rated schools, Downtown Willow Glen, Santana Row, Valley Fair, and major commuter routes including Highways 280, 880, and 87, with convenient access to many of Silicon Valley's leading technology campuses. This is a rare opportunity to own a truly move-in-ready home where luxury, comfort, and timeless design come together.
- Listing Status:
- Active
- Date Added:
- July 23, 2026
- Data Last Updated:
- July 29, 2026 at 8:16PM
- Listing Office:
- Everlux Homes : 510-585-5729
- Listing Agent:
- Tamer Alshaar : 510-676-0992
- MLS ID:
- 41142653

- Style: Contemporary
- Pool: In Ground
- Parking: GarageGarage Door OpenerParking spaces: 2
- Roofing: Shingle
- General: BrickSee RemarksStucco1
- Originating MLS: CRMLS_CCBE
- County: Santa Clara
- Zoning: 43946031
- Source: CRMLS_CCBE
This listing courtesy of Tamer Alshaar , Everlux Homes
Monthly Payment
- Principal & Interest $
- Property Taxes $
- Home Insurance $
- VA Funding Fee $

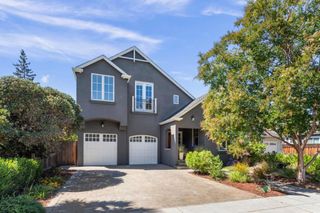
 New - 15 hours ago