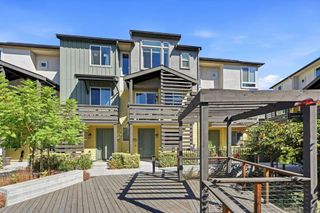
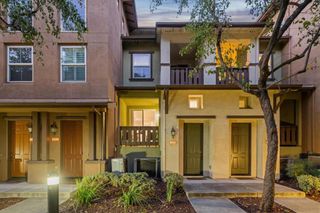
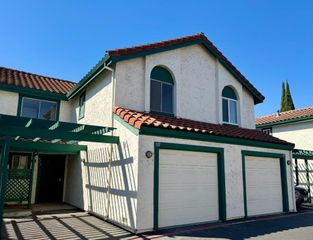
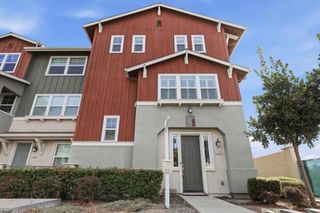
1205 Sierra Village Way, San Jose, CA 95132
- 2 beds |
- 3 baths |
- 1,430 sqft
 Town Home
  Built in 1981
  1,651sqft lot
 2 car garage
  $650/sqft
  Listed 16 days ago
Property Description
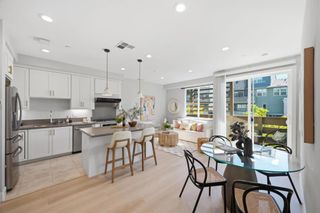
Beautifully updated end-unit townhome in desirable Berryessa neighborhood with top-rated schools. Enjoy 1,430 sqft of living space spread out on 2-level. Vaulted ceilings and windows on three sides fill the home with natural light. A spacious private patio creates an inviting setting for entertaining and relaxing. The open floorplan features a bright living area flowing seamlessly into an updated kitchen with two tone shaker-style cabinetry, granite countertops, custom tile backsplash, and new stainless-steel range and dishwasher. Upstairs, the spacious primary suite offers vaulted ceilings, dual vanities, granite counters, and a glass-enclosed walk-in shower. A generous guest bedroom, updated hall bath, and convenient upstairs laundry complete the second level. Enjoy a 2-car attached garage, guest parking, community pool, clubhouse and green space. Highly rated schools Ruskin Elem. (Test score 9/10), Sierramont Middle (9/10), and Piedmont Hills High (10/10). Located near Berryessa Branch Library and Saturday Farmers Market. Ideally positioned near Cisco, Broadcom, the Milpitas tech corridor, BART, with convenient access to I-680, Capitol Expressway, light rail, Costco, H Mart, Target, Great Mall, Parks and Sierra Vista Open Space Preserve.
- Listing Status:
- Active
- Date Added:
- September 22, 2026
- Data Last Updated:
- October 8, 2026 at 2:18PM
- Listing Office:
- Intero Real Estate Services : (408) 574-5000
- Listing Agent:
- Vishal Karnik : 408-707-5518
- MLS ID:
- ML82062247

- General: CommunityIn Ground
- Pool: CommunityIn GroundAssociation
- Parking: GuestParking spaces: 2
- Roofing: Composition
- General: 2Concrete Perimeter
- HOA Amenities: ClubhouseManagementPoolSpa/Hot Tub425.0Monthly
- Originating MLS: CRMLS_MLSL
- School District: Other
- County: Santa Clara
- Zoning: A-PD59130028
- Fencing: Wood
- Water: Public
- Sewer: Public Sewer
- Source: CRMLS_MLSL
This listing courtesy of Vishal Karnik , Intero Real Estate Services
Monthly Payment
- Principal & Interest $
- Property Taxes $
- Home Insurance $
- VA Funding Fee $