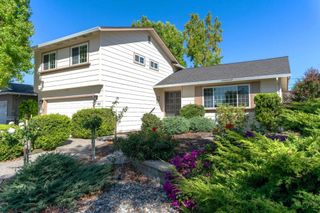
1210 Spruance, San Jose, CA 95128
- 4 beds |
- 3 baths |
- 2,168 sqft
 Single-Family Home
  Built in 1978
  5,519sqft lot
 2 car garage
  $922/sqft
  Listed 5 days ago
Property Description
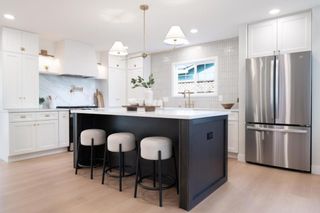
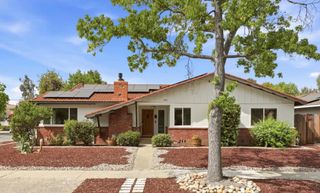
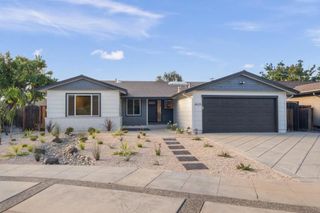
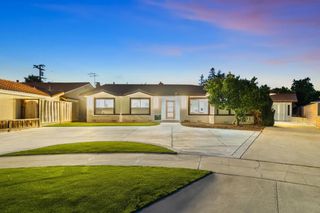
Welcome to 1210 Spruance St, a move-in ready 4-bed, 3-bath hm w/ 2,168 SF & a layout designed around comfortable family living. A desirable ground-floor bed/ full bath add versatility, while a permitted 300SF +\- covered patio sunroom (not included SF) provides even more room to spread out. A double-door entry opens to soaring vaulted ceilings & generous living spaces, including sep living & fam rooms, a formal dine area, wet bar & convenient indr laundry. The light-filled Kitchen offers abundant cabinetry & counter space, SS appliances & a peninsula w/ bar seating, complemented by adjacent breakfast area. Upstairs, the spacious Primary Suite features vault ceilings, new LVP flooring, mirrored closet drs & a bath with dual vanities. Owned solar panel system provides significant potential electricity savings - historically generated more electricity than the owner consumed. Added highlights: newer furnace & A/C, cop plumb, dual-pane windows, fresh ext paint, generous storage & a 2-car garage. Low-maintenance front & rear yards make outdoor living easy - room to entertain, dine, relax & play. Connected to the best of South Bay, w/ convenient access to DT Campbell, The Pruneyard, Santana Row & LG Creek Trail. EZ access 17, 85, 280 & 880. THIS HOME IS DESIGNED FOR THE WAY YOU LIVE.
- Listing Status:
- Active
- Date Added:
- August 18, 2026
- Data Last Updated:
- August 24, 2026 at 12:19AM
- Listing Office:
- Coldwell Banker Realty : (408) 723-3300
- Listing Agent:
- Geoff Hollands : 408-761-7307
- MLS ID:
- ML82057536

- Parking: Parking spaces: 2
- Roofing: Composition
- General: 2Slab
- Originating MLS: CRMLS_MLSL
- School District: Other
- County: Santa Clara
- Zoning: R1-8P28214111
- Water: Public
- Sewer: Public Sewer
- Source: CRMLS_MLSL
This listing courtesy of Geoff Hollands , Coldwell Banker Realty
Monthly Payment
- Principal & Interest $
- Property Taxes $
- Home Insurance $
- VA Funding Fee $

 New - 1 day ago