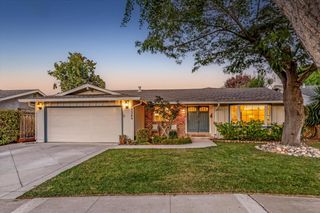
1774 Chevalier Drive, San Jose, CA 95124
- 3 beds |
- 2 baths |
- 1,832 sqft
 Single-Family Home
  Built in 1959
  7,405sqft lot
 2 car garage
  $1,146/sqft
  Listed 2 days ago
Property Description
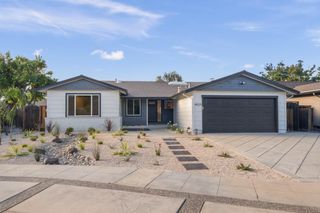
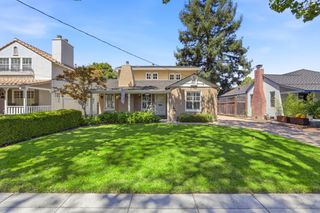
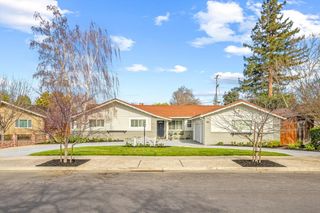
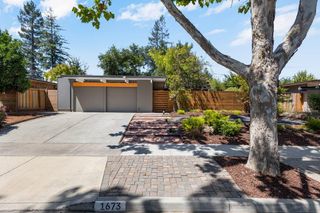
Step through the front door into a bright, open living space bathed in natural light, where the chefs kitchen, dining, and living areas flow seamlessly to the backyard for effortless indoor-outdoor living. Newly renovated from top to bottom, this north-facing, single-level Cambrian home offers a thoughtfully designed floor plan and an expansive lot. From quick weekday breakfasts to hosting special gatherings, the beautifully curated kitchen elevates everyday moments with exquisite millwork, a venetian plaster hood, pot filler, fireclay farmhouse sink, double-door pantry, gas range, and 7-foot custom island. Unwind in the separate family room with an electric fireplace or retreat to the primary suite with a walk-in closet, dual sinks, and spa-inspired bath. Step outside to take in mountain views from the private backyard oasis, complete with a rose garden, mature fruit trees, and raised redwood garden beds. Extensive upgrades include a new 30-year roof and gutters, A/C, dual-pane windows, fencing, water heater, and more. Additional highlights include copper plumbing and indoor laundry. Minutes to downtown Los Gatos, major commute routes, and top-rated schools: Noddin Elementary, Union Middle, and Leigh High.
- Listing Status:
- Active
- Date Added:
- August 21, 2026
- Data Last Updated:
- August 24, 2026 at 12:08AM
- Listing Office:
- Intero Real Estate Services :
- Listing Agent:
- Hannah Kuo : 650-773-3917
- MLS ID:
- ML82058560
- Parking: Attached
- General: 1
- School District: Campbell Unified School District
- County: Santa Clara
- Zoning: R1-852734071
- Water: Public
- Sewer: Public Sewer
This listing courtesy of Hannah Kuo , Intero Real Estate Services
Monthly Payment
- Principal & Interest $
- Property Taxes $
- Home Insurance $
- VA Funding Fee $

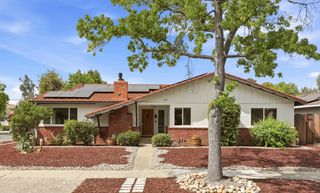
 New - 2 days ago