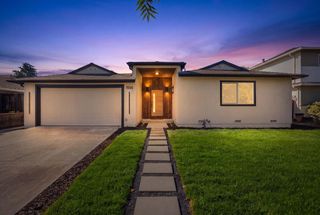
5366 RUCKER Drive, San Jose, CA 95124
- 3 beds |
- 2 baths |
- 1,493 sqft
 Single-Family Home
  Built in 1969
  6,534sqft lot
 2 car garage
  $1,338/sqft
  Listed 3 days ago
Property Description
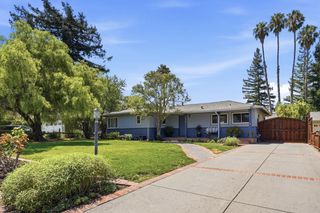
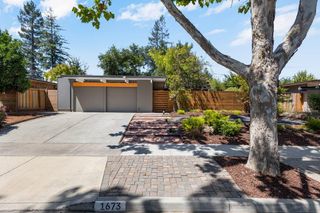
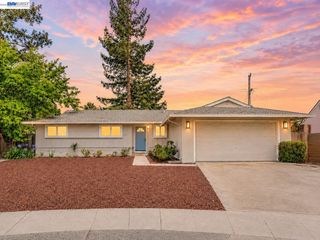
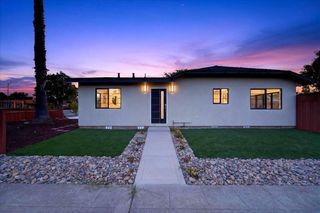
Welcome to 5366 Rucker Dr., a charming 3-bedroom, 2-bath home offering 1,493 sq. ft. on a generous 6,360 sq. ft. lot. Warm and inviting, it features a cozy fireplace, and a large bay window with mountain views and mature, tree-lined streets. The versatile floor plan includes a separate family room, formal dining room, and eat-in kitchen. The recently completed resort-style backyard is ideal for family living and entertaining, featuring an outdoor living area, heated pergola, cooking space, play structure, and an 9-tree fruit orchard with orange, cherry, apple, fig, plum, pear, and lemon trees. The finished 2-car garage offers epoxy flooring, high-quality cabinetry, a 128-inch projector screen, and Level 2 EV charging. Additional highlights include new fencing, underground power lines, forced-air heating, central A/C, and double-pane windows. Walk to Noddin Elementary, Union Middle, and Leigh High School. Enjoy easy access to major highways and nearby Whole Foods, Trader Joes, Safeway, Target, Costco, and Oakridge Mall. A wonderful opportunity to enjoy comfort, convenience, and an exceptional outdoor lifestyle.
- Listing Status:
- Active
- Date Added:
- August 20, 2026
- Data Last Updated:
- August 24, 2026 at 1:06AM
- Listing Office:
- Coldwell Banker Realty :
- Listing Agent:
- Steve McCarrick : 408-656-0788
- MLS ID:
- ML82057102
- Parking: Attached
- Roofing: Shingle
- Windows: Double Pane Windows
- General: 1
- School District: Campbell Unified School District
- County: Santa Clara
- Zoning: R1-852752004
- Water: Public
- Sewer: Public Sewer
This listing courtesy of Steve McCarrick , Coldwell Banker Realty
Monthly Payment
- Principal & Interest $
- Property Taxes $
- Home Insurance $
- VA Funding Fee $

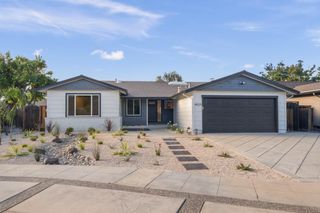
 New - 2 days ago