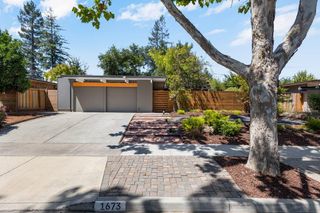
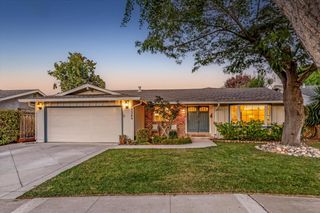
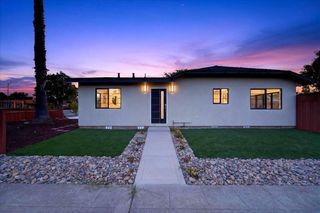
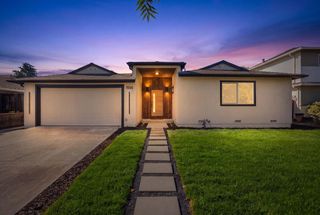
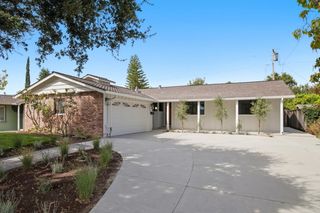
4875 Pepperwood Way, San Jose, CA 95124
- 4 beds |
- 2 baths |
- 1,502 sqft
 Single-Family Home
  Built in 1960
  7,405sqft lot
 2 car garage
  $1,251/sqft
  Listed 3 days ago
Property Description
MOVE-IN READY HOME WITH TOP-RATED SCHOOLS AND MAJOR UPDATES! Welcome to 4875 Pepperwood Way, a desirable southeast-facing single-story home offering 4 bedrooms and 2 full bathrooms in one of San Jose’s most desirable Cambrian neighborhoods. The home features a bright, functional floor plan with spacious living areas, natural light, comfortable bedrooms, and an easy indoor-outdoor flow to the backyard. Recent improvements include a new HVAC system, new flooring, fresh interior paint, updated bathrooms, modern light fixtures, and newly added recessed lighting throughout, giving the home a clean and updated feel. The kitchen opens to the dining and living areas, creating a comfortable layout for everyday living and entertaining. Step outside to a generous backyard with plenty of space to relax, entertain, garden, play, or personalize over time. Additional highlights include an attached 2-car garage and a convenient single-level layout with no stairs. Located within the highly regarded Union School District and close to Oster Elementary, Union Middle, Leigh High, parks, shopping, dining, and major commute routes. With the updates already completed and a compelling price point for the Cambrian area, this is a rare opportunity to move into a highly sought-after neighborhood without taking on a major renovation. Don’t miss this opportunity.
- Listing Status:
- Active
- Date Added:
- August 20, 2026
- Data Last Updated:
- August 24, 2026 at 12:08AM
- Listing Office:
- EXP Realty of California, Inc : 888-584-9427
- Listing Agent:
- Cj Salazar : 925-794-4989
- MLS ID:
- 41145601
- General: Back YardFront YardSide YardSprinklers Automatic
- Style: Ranch
- Pool: None
- Parking: Attached
- Roofing: Shingle
- General: StuccoWood Siding1
- School District: Campbell Unified School District
- County: Santa Clara
- Zoning: 41944029
- Fencing: Fenced
- Utilities: All UtilitiesNatural Gas ConnectedMaster Electric MeterMaster Gas MeterNo Solar
- Water: Public
- Sewer: Public Sewer
This listing courtesy of Cj Salazar , EXP Realty of California, Inc
Monthly Payment
- Principal & Interest $
- Property Taxes $
- Home Insurance $
- VA Funding Fee $

 New - 3 days ago