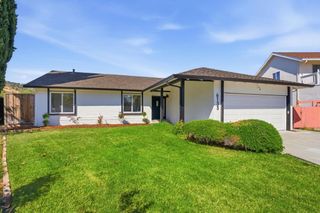
1296 Dentwood Drive, San Jose, CA 95118
- 4 beds |
- 3 baths |
- 2,031 sqft
 Single-Family Home
  Built in 1976
  10,428sqft lot
 2 car garage
  $1,033/sqft
  Listed 3 days ago
Property Description
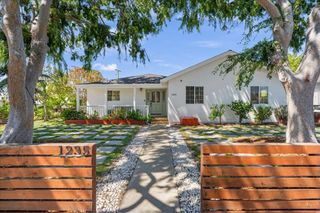
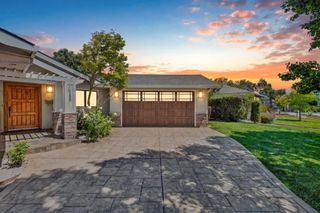
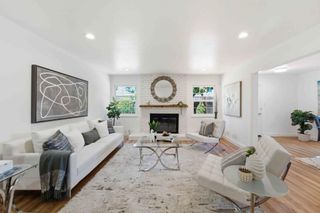
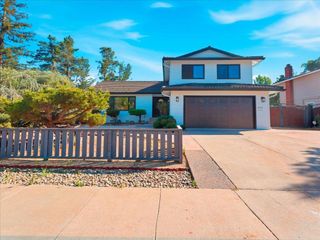
This 4 bedroom 2.5 bath Cambrian home enjoys many upgrades on one of the largest lots in the neighborhood. Welcome to 1296 Dentwood Dr! The recently updated kitchen is highlighted by quartz counters and ample storage space. From the breakfast nook, step out onto the large redwood deck with views of the mountains and yard. Vaulted ceilings elevate the living room, which opens to the formal dining room. Warm and inviting, the family room features a half-brick wall with midcentury style fireplace, and sliding doors to the patio. Upstairs bedrooms enjoy even more views of the hills, and remodeled hall and primary bathrooms. An indoor laundry room and powder room on the ground floor offer added convenience. Expansive backyard retreat! Lounge by the pool or take a dip in the spa - your personal resort! Oversized pie-shaped lot offers ample, flexible use space and added privacy, whether youre gardening, parking an RV, or planning an ADU.Many upgrades over the years including: pool with solar heating (2000), remodeled bathrooms (hall 2020, primary 2022), flooring (2022-2025), kitchen (2022), and Anderson dual pane windows (2023). Well regarded schools. Tons of nearby shopping and dining, just a stroll away! Easy access to commuter routes: 85, 87, Almaden Expy, and Blossom Hill Rd.
- Listing Status:
- Active
- Date Added:
- July 6, 2026
- Data Last Updated:
- July 9, 2026 at 7:16AM
- Listing Office:
- Christie's International Real Estate Sereno : (408) 335-1400
- Listing Agent:
- Mary Pope-Handy : 408-204-7673
- MLS ID:
- ML82053202

- General: GuniteIn GroundSolar Heat
- Other Structures: Deck
- Pool: GuniteIn GroundSolar Heat
- Parking: Parking spaces: 2
- Roofing: ConcreteTile
- General: 2Concrete Perimeter
- Originating MLS: CRMLS_MLSL
- School District: San Jose Unified
- County: Santa Clara
- Zoning: R1-856948027
- Fencing: Wood
- Water: Public
- Sewer: Public Sewer
- Source: CRMLS_MLSL
This listing courtesy of Mary Pope-Handy , Christie's International Real Estate Sereno
Monthly Payment
- Principal & Interest $
- Property Taxes $
- Home Insurance $
- VA Funding Fee $

 New - 1 day ago