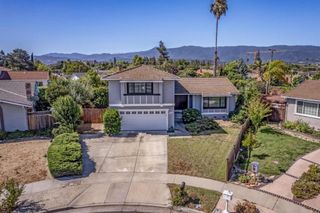
635 Riverside Drive, San Jose, CA 95125
- 3 beds |
- 3 baths |
- 2,080 sqft
 Single-Family Home
  Built in 2000
  5,981sqft lot
 2 car garage
  $1,153/sqft
  Listed 1 day ago
Property Description
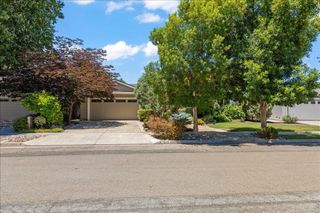
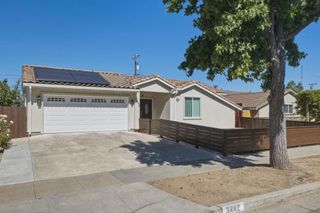
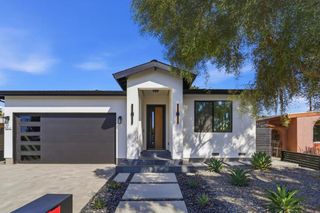
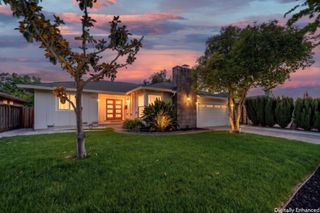
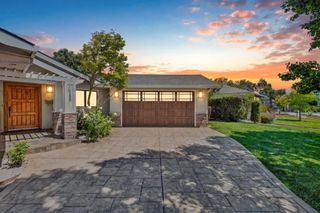
Vintage charm meets modern luxury in this exceptional Palm Haven home, thoughtfully rebuilt from the ground up in 2000 while preserving its original 1920's Tudor character. Elegant living room features a vaulted ceiling and a dining room with recessed ceiling, perfect for formal entertaining. Remodeled kitchen (2017) opens seamlessly to a spacious family room and offers a large island, abundant cabinetry, high ceilings, fireplace, and built-ins, offering a space for everyday living and gatherings. The primary suite is a true retreat with a two-way gas fireplace, walk-in closet, clawfoot soaking tub, heated tile floors, and a large shower. A beautifully landscaped backyard features a charming gazebo and fountain, providing the perfect setting for outdoor dining, relaxing, and entertaining. Detached garage was completely rebuilt in 2023 into a versatile bonus space with a kitchenette and half bath, perfect for guest accommodations, game room, office, fitness gym or creative space. Storage is available in the large attic with a pull-down ladder and attic winch for help with heavy storage bins. Convenient location is just a short stroll to the shops, restaurants, vibrant charm of downtown Willow Glen, and centrally located to Downtown San Jose, SAP Center, and major highways.
- Listing Status:
- Active
- Date Added:
- July 8, 2026
- Data Last Updated:
- July 9, 2026 at 7:16AM
- Listing Office:
- Coldwell Banker Realty : (408) 355-1500
- Listing Agent:
- Dustin L Gutierrez : 408-806-9476
- MLS ID:
- ML82052576

- Style: Tudor
- Other Structures: Deck
- Parking: Parking spaces: 2
- Roofing: Composition
- General: 1
- Originating MLS: CRMLS_MLSL
- School District: San Jose Unified
- County: Santa Clara
- Zoning: R1-826444005
- Water: Public
- Sewer: Public Sewer
- Source: CRMLS_MLSL
This listing courtesy of Dustin L Gutierrez , Coldwell Banker Realty
Monthly Payment
- Principal & Interest $
- Property Taxes $
- Home Insurance $
- VA Funding Fee $

 New - 1 day ago