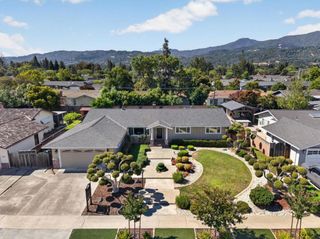
1609 Husted Avenue, San Jose, CA 95125
- 4 beds |
- 3 baths |
- 2,017 sqft
 Single-Family Home
  Built in 1961
  6,761sqft lot
 2 car garage
  $1,139/sqft
  Listed 2 days ago
Property Description
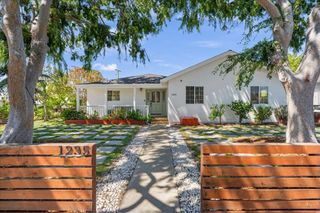
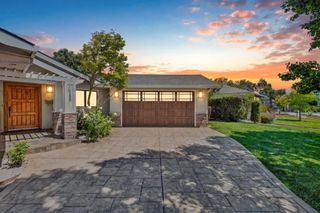
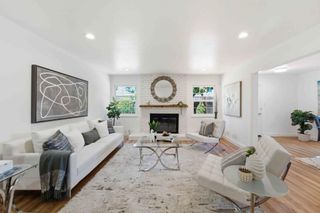
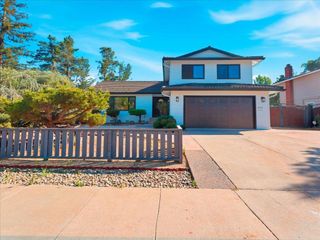
Beautifully maintained single-story home on a charming tree-lined street in a highly desirable Willow Glen neighborhood. Professionally landscaped grounds, mature trees, and a welcoming redwood arbor create exceptional curb appeal. Pride of ownership shines throughout with a freshly painted interior, vaulted-ceiling living room with fireplace, white oak hardwood floors in main living areas. The expanded and remodeled kitchen features quartzite countertops, gas range, pantry closet, abundant cabinetry, and a custom bar island with seating that flows seamlessly into the inviting family room. The spacious primary suite addition offers a tray ceiling, large walk-in closet with custom organizers, and a luxurious bath with dual-sink granite vanity, soaking tub, and frameless glass shower. Several bedrooms feature tray ceilings, walk-in closets, and charming window seats. Quality upgrades include copper plumbing, tankless water heater, water softener, whole-house water filtration, and two-stage drinking water filtration. Private backyard with mature landscaping, a lush green privacy hedge, multiple patio areas, and a newer above-ground spa. Conveniently located near award winning schools, local markets, coffee shops, restaurants, and neighborhood amenities.
- Listing Status:
- Active
- Date Added:
- July 7, 2026
- Data Last Updated:
- July 9, 2026 at 6:16AM
- Listing Office:
- Compass : (408) 427-8963
- Listing Agent:
- Ralph & Rachel : 408-807-3073
- MLS ID:
- ML82053383

- General: Above Ground
- Style: Ranch
- Pool: Above Ground
- Parking: Off StreetParking spaces: 2
- Roofing: Composition
- Windows: Skylight(s)
- General: 1
- Originating MLS: CRMLS_MLSL
- School District: San Jose Unified
- County: Santa Clara
- Zoning: R1-844631028
- View: NeighborhoodView
- Sewer: Public Sewer
- Source: CRMLS_MLSL
This listing courtesy of Ralph & Rachel , Compass
Monthly Payment
- Principal & Interest $
- Property Taxes $
- Home Insurance $
- VA Funding Fee $

 New - 1 day ago