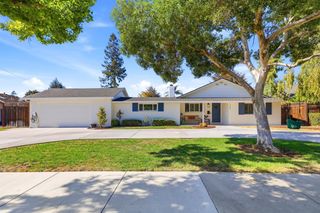
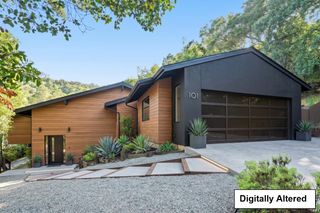
1306 Hillcrest Drive, San Jose, CA 95120
- 4 beds |
- 4 baths |
- 2,985 sqft
 Single-Family Home
  Built in 1973
  0.3acre lot
 2 car garage
  $871/sqft
  Listed 19 days ago
Property Description
Almost 3000sf home with pool on large lot backing up to golf course of Almaden Golf & Country Club. Thoughtful main-level living design. Private upper-level primary suite with two walk-in closets, ensuite bath and peaceful views of the surrounding hills and golf course. The inviting interior features soaring vaulted ceilings, exposed wood beams, abundant windows, a dramatic double-sided wood-burning fireplace, built-in bar, spacious living and family rooms, and a well-appointed kitchen with gas cooktop and double ovens. The expansive backyard directly borders the golf course and features a covered deck, mature landscaping, sparkling in-ground pool and tremendous potential for creating your own outdoor retreat. Fourth bedroom is not permitted, not complete and could be converted back to the 3rd car garage. Generous storage, central air conditioning and an enviable location close to Almaden Quicksilver County Park, Almaden Lake, hiking and biking trails, schools, shopping and dining, this special property offers a rare combination of space, privacy, location and opportunity.
- Listing Status:
- Active
- Date Added:
- September 19, 2026
- Data Last Updated:
- October 8, 2026 at 12:08PM
- Listing Office:
- VFlight Real Estate : 408-656-8240
- Listing Agent:
- Therese Swan : 408-412-1880
- MLS ID:
- ML82061944
- General: Back Yard
- Parking: Attached
- Roofing: Shingle
- General: 2
- School District: San Jose Unified
- County: Santa Clara
- Zoning: R1-858132025
- View: Golf CourseView
- Fencing: Fenced
- Water: Public
- Sewer: Public Sewer
This listing courtesy of Therese Swan , VFlight Real Estate
Monthly Payment
- Principal & Interest $
- Property Taxes $
- Home Insurance $
- VA Funding Fee $

 New - 1 day ago