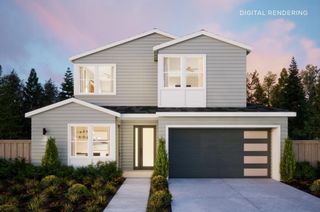
1514 San Joaquin Avenue, San Jose, CA 95118
- 4 beds |
- 4 baths |
- 3,046 sqft
 Single-Family Home
 Built in 2026
 6,861sqft lot
 2 car garage
 $984/sqft
 Listed 1 month ago
Property Description
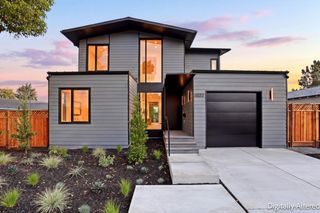
In a neighborhood defined by tree-lined streets and a relaxed residential feel, brand-new 1514 San Joaquin is ideally located in Willow Glen South. The home offers space, comfort, and convenience just a short drive from the heart of Willow Glen. Lincoln Avenues dining, shops, and local charm are about 10 minutes away, while the setting offers a quieter, more spacious feel. Inside, clean architectural lines, expansive windows, and seamless indoor-outdoor flow create a bright, welcoming home. The open kitchen, dining area, and great room are designed for everyday living and entertaining. A standout feature is the main-level junior ADU, with its own living area, bedroom, and bathroom which is ideal for extended family, guests, a private office, or potential rental income. Upstairs, the primary suite offers a peaceful retreat, joined by additional bedrooms and a versatile loft that can be converted into another bedroom if desired. Installed solar, EV readiness, and thoughtful design add modern efficiency and convenience throughout.
- Listing Status:
- Active
- Date Added:
- October 22, 2026
- Data Last Updated:
- November 22, 2026 at 2:08PM
- Listing Office:
- Realsmart Properties :
- Listing Agent:
- Vickie Burgess : 650-739-5764
- MLS ID:
- ML82065372
- General: Back Yard
- Parking: Attached
- Roofing: Shingle
- General: 2Other
- Originating MLS: Datashare MLSListings
- School District: San Jose Unified
- County: Santa Clara
- Zoning: R1-844702035
- Fencing: Fenced
- Utilities: 220 Volts in KitchenElectricity on Property
- Water: Public
- Sewer: Public Sewer
- Source: Datashare MLSListings
This listing courtesy of Vickie Burgess , Realsmart Properties
Monthly Payment
- Principal & Interest $
- Property Taxes $
- Home Insurance $
- VA Funding Fee $

 New - 3 days ago