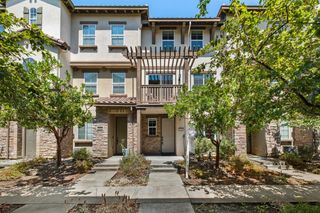
1306 Tea Rose Circle, San Jose, CA 95131
- 3 beds |
- 3 baths |
- 1,790 sqft
 Town Home
  Built in 1993
  —— sqft lot
  2 car garage
  $754/sqft
  Listed 16 days ago
Property Description
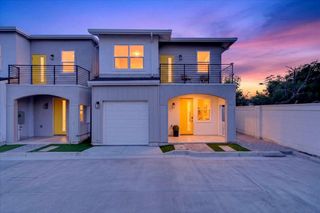
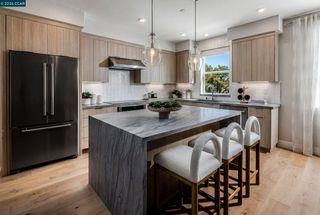
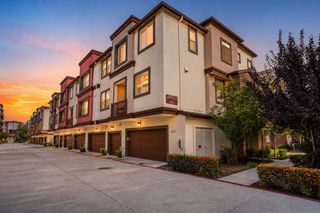
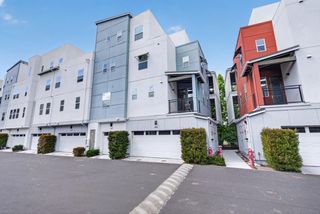
This tastefully updated two-story townhome offers 3 bedrooms, 2.5 bathrooms, and 1,790 square feet of comfortable living space. Perfectly situated with tranquil views of the community greenbelt, the home provides a rare combination of privacy and open space. The newly remodeled kitchen features elegant quartz countertops with matching backsplashes, along with a brand-new stainless-steel refrigerator, gas range, dishwasher, and sink with a modern faucet. An extended peninsula provides additional prep space and serves as the perfect breakfast bar or casual dining area. The home also features two and a half thoughtfully remodeled bathrooms with quality finishes and modern styling. Additional highlights include fresh paint throughout the house, all new door locks and knobs, central heating and air conditioning, dual-pane windows, and a specious front yard. Residents enjoy outstanding community amenities, including a swimming pool, spa, basketball/tennis court. Conveniently located with easy access to Highways 680, 880, and 101, the home is just minutes from shopping centers, restaurants, and supermarkets. Don't miss this exceptional opportunity to own a beautifully updated home in a highly desirable community!
- Listing Status:
- Active
- Date Added:
- August 7, 2026
- Data Last Updated:
- August 24, 2026 at 2:08AM
- Listing Office:
- Coldwell Banker Realty :
- Listing Agent:
- Michelle Chang : 650-245-2890
- MLS ID:
- ML82056966
- Pool: Community
- Parking: Attached
- General: 2Slab
- HOA Amenities: ReservesManagement FeeCommon Area Maint406.0Monthly
- School District: East Side Union High
- County: Santa Clara
- Zoning: A-PD24435131
- Water: Public
- Sewer: Public Sewer
This listing courtesy of Michelle Chang , Coldwell Banker Realty
Monthly Payment
- Principal & Interest $
- Property Taxes $
- Home Insurance $
- VA Funding Fee $

 New - 2 days ago