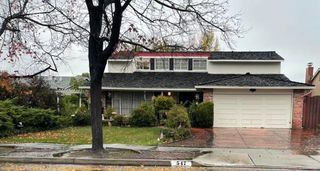
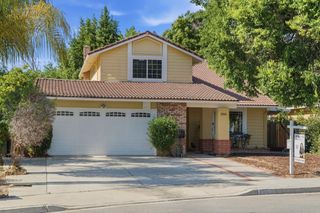
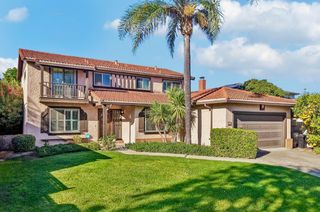
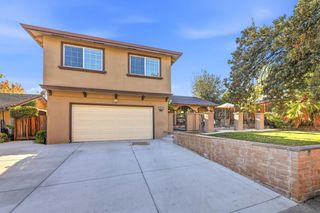
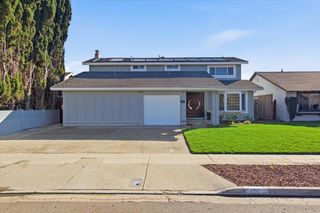
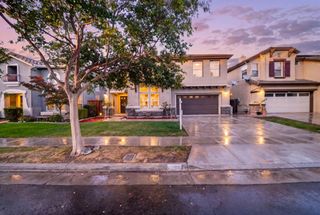
1353 Thistlewood Court, San Jose, CA 95121
- 5 beds |
- 3 baths |
- 2,441 sqft
 Single-Family Home
 Built in 1975
 7,200sqft lot
 3 car garage
 $737/sqft
 Listed 24 days ago
Property Description
Welcome to 1353 Thistlewood Ct, San Jose! This beautifully maintained, move-in-ready home, situated on a spacious 7,200 sq. ft. lot in a quiet cul-de-sac with potential for an ADU. This property offers exciting possibilities for investors, multigenerational living, or those looking to maximize long-term value. Upgrades throughout, including a stylish kitchen with elegant white shaker cabinets and gold hardware, dual-pane windows throughout. The spacious master bedroom features vaulted ceilings, generous walk-in closet is beautifully outfitted with custom white built-ins and ample shelving. The three-car garage with extensive built-in cabinetry provides plenty of storage and workspace. Step outside to a spacious backyard with a covered patio, perfect for weekend barbecues, family gatherings, and entertaining guests year-round. Conveniently located near major freeways, shopping, restaurants, and schools, this home combines everyday convenience with space, flexibility, and future possibilities. Don't miss this rare opportunity to own a versatile home with room to grow in a desirable San Jose neighborhood. A must-see property with endless possibilities!
- Listing Status:
- Active
- Date Added:
- October 29, 2026
- Data Last Updated:
- November 22, 2026 at 1:06PM
- Listing Office:
- Bayview Residential Brokerage :
- Listing Agent:
- Vien Nguyen : 408-515-6678
- MLS ID:
- ML82066089
- General: Back Yard
- Parking: Attached
- Roofing: Shingle
- General: 2
- School District: East Side Union High
- County: Santa Clara
- Zoning: R1-849901051
- Water: Public
- Sewer: Public Sewer
This listing courtesy of Vien Nguyen , Bayview Residential Brokerage
Monthly Payment
- Principal & Interest $
- Property Taxes $
- Home Insurance $
- VA Funding Fee $