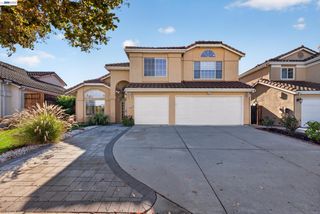
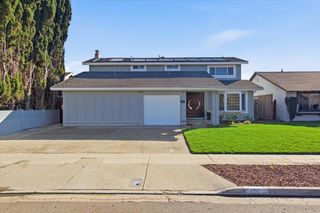
323 Huckleberry Drive, San Jose, CA 95123
- 4 beds |
- 3 baths |
- 2,284 sqft
 Single-Family Home
 Built in 1999
 3,920sqft lot
 2 car garage
 $810/sqft
 Listed 13 days ago
Property Description
Refreshed and move-in ready, this 4 bedroom, 3 full bathrooms home offers approximately 2,284 sq. ft of light-filled living space in Palmia, a desirable South San Jose community with no HOA. Soaring ceilings and expansive windows create an inviting sense of openness, while fresh interior paint, new downstairs flooring, and new upstairs carpet give the home a clean, cohesive feel. The versatile layout offers room for everyday living, entertaining, and multigenerational needs. A full bathroom downstairs adds flexibility, and the spacious family room offers potential to create a fifth bedroom while retaining a comfortable gathering area. A dedicated utility room and convenient upstairs laundry makes daily routines easier. Outside, the freshly landscaped backyard provides a private setting for outdoor dining, weekend gatherings, or quiet mornings. Nearby Palmia Park offers tennis and basketball courts, along with opportunities to enjoy the neighborhoods welcoming community atmosphere. Minutes from shopping, Kaiser Permanente, Costco, and Highway 85. In sought-after Palmia, where homes seldom come to market, this home offers an exceptional opportunity to own a beautifully refreshed home bringing together comfort, connection, and convenience in a community youll love to call home.
- Listing Status:
- Active
- Date Added:
- November 9, 2026
- Data Last Updated:
- November 22, 2026 at 1:06PM
- Listing Office:
- eXp Realty of California Inc :
- Listing Agent:
- Ravi Prakash : 408-691-7621
- MLS ID:
- ML82065453
- Parking: Attached
- General: 2Slab
- Originating MLS: Datashare MLSListings
- School District: East Side Union High
- County: Santa Clara
- Zoning: A-PD68963054
- Water: Public
- Sewer: Public Sewer
- Source: Datashare MLSListings
This listing courtesy of Ravi Prakash , eXp Realty of California Inc
Monthly Payment
- Principal & Interest $
- Property Taxes $
- Home Insurance $
- VA Funding Fee $

 New - 2 days ago