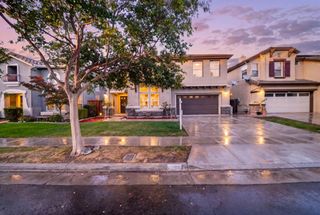
5966 Chesbro Avenue, San Jose, CA 95123
- 3 beds |
- 2 baths |
- 2,038 sqft
 Single-Family Home
 Built in 1966
 6,098sqft lot
 2 car garage
 $832/sqft
 Listed 3 days ago
Property Description
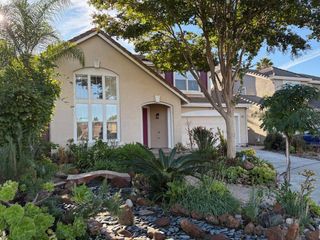
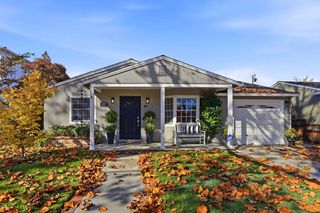
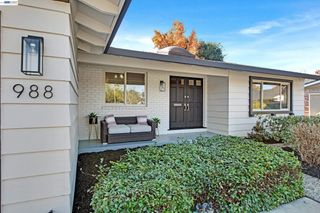
Ultimate blend of luxury, space, and versatility-------- 3 bedrooms, 2 full bathrooms PLUS an ADU-like/in-law unit ideal for extended family, guests, or extra rental income-------------Nestled in one of the most sought-after neighborhoods, this remodeled residence ----Step inside to discover gleaming wood floors, abundant natural light from energy-efficient double-pane windows, and modern recessed lighting throughout-------Designed for both everyday comfort and effortless entertaining----the main level boasts formal living and dining rooms alongside a separate, inviting family room anchored by a cozy fireplace------Chef-inspired gourmet kitchen, outfitted with granite countertops and stainless-steel appliances-------- Bathrooms feature matching granite finishes, while spacious bedrooms offer mirrored closet doors and a generous walk-in closet. Central A/C, central heat, and ceiling fans-----------Outside, unwind or host weekend gatherings in your own private oasis featuring lush, park-like front and back yards. Close to schools, local parks, shopping, dining, and major commuter routes
- Listing Status:
- Active
- Date Added:
- November 19, 2026
- Data Last Updated:
- November 22, 2026 at 1:06PM
- Listing Office:
- Alliance Bay Realty :
- Listing Agent:
- Sam Astar : 408-623-7726
- MLS ID:
- ML82067116
- Parking: Attached
- Roofing: Shingle
- General: 1
- Originating MLS: Datashare MLSListings
- School District: San Jose Unified
- County: Santa Clara
- Zoning: R1-868706020
- Water: Public
- Source: Datashare MLSListings
This listing courtesy of Sam Astar , Alliance Bay Realty
Monthly Payment
- Principal & Interest $
- Property Taxes $
- Home Insurance $
- VA Funding Fee $

 New - 2 days ago