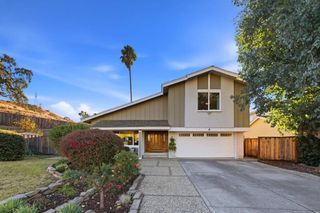
558 Esplanade Lane, San Jose, CA 95138
- 3 beds |
- 3 baths |
- 1,791 sqft
 Single-Family Home
 Built in 1998
 3,598sqft lot
 2 car garage
 $865/sqft
 Listed 2 days ago
Property Description
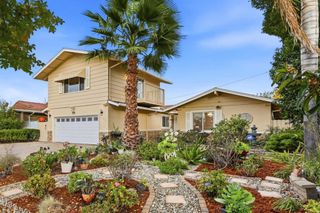
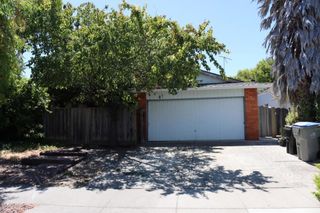
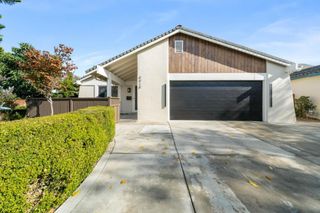
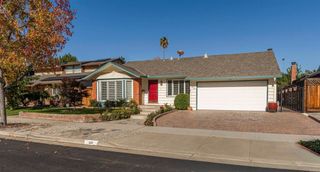
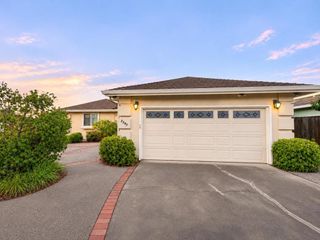
SERENE LOCATION at the edge of San Jose! This stunning contemporary 3-bedroom, 2 1/2 bath home offers 1,791 sq' of freshly painted living space on a 3,650 sq ft lot. The island kitchen features a gas range, modern appliances, an eat-in dining area that flows into the family room, creating a spacious kitchen/family room combo and a lovely space to cozy up to the fireplace or TV. Flooring is a mix of new carpet, new LVP laminate, and tile. The home is equipped with central AC and central forced air gas heating. The primary bedroom suite includes a spacious walk-in closet and an updated bath with double sinks and a stall shower. The Jack & Jill bedrooms share a shower over tub, & a half bath on the ground floor. The inside laundry is conveniently located & includes a newer washer and dryer. The home has a large 2-car garage. The Living and Dining Room combo is absolutely stunning with a 2 story volume ceiling & a lovely staircase leading to the upper floor. The property is a short stroll to the highly rated Ledesma Elementary School and a lovely park with play equipment. You and your friends & family will enjoy the patio,& lovely setting, walk the trail following the Coyote Creek or shop at nearby stores including Costco or hop onto 85/101 or Cal Train to commute or play!
- Listing Status:
- Active
- Date Added:
- November 20, 2026
- Data Last Updated:
- November 22, 2026 at 1:17PM
- Listing Office:
- Intero Real Estate Services : (408) 574-5000
- Listing Agent:
- Laurie Hansen : 408-218-6222
- MLS ID:
- ML82066875

- Style: Contemporary
- Parking: GatedParking spaces: 2
- Roofing: Concrete
- General: Stucco2Slab
- HOA Amenities: Playground50.0Monthly
- Originating MLS: CRMLS_MLSL
- School District: Other
- County: Santa Clara
- Zoning: R167867664
- View: HillsPastureView
- Fencing: Wood
- Water: Public
- Source: CRMLS_MLSL
This listing courtesy of Laurie Hansen , Intero Real Estate Services
Monthly Payment
- Principal & Interest $
- Property Taxes $
- Home Insurance $
- VA Funding Fee $

 New - 2 days ago