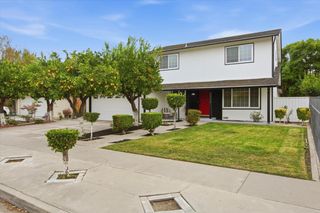
7527 Aaron Place, San Jose, CA 95139
- 4 beds |
- 3 baths |
- 2,137 sqft
 Single-Family Home
 Built in 1977
 7,405sqft lot
 2 car garage
 $690/sqft
 Listed 16 days ago
Property Description
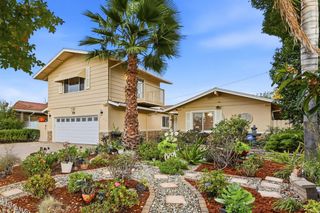
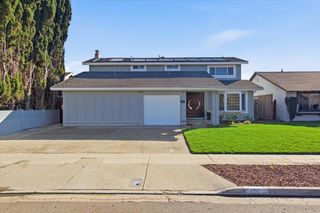
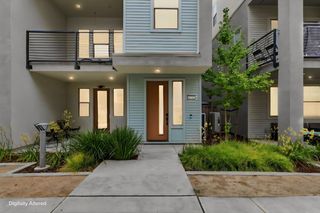
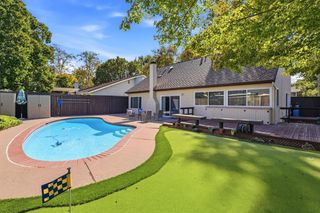
A little more room to roam & a welcoming place to come home. With the foothills beside you & a pool in your backyard, 7527 Aaron Pl brings outdoor enjoyment into everyday life. A beautiful custom front door with sidelights opens to a spacious foyer, while soaring ceilings & broad windows create an airy living room adjoining the formal dining area. New carpet and fresh interior paint provide a bright, inviting backdrop, while an owned 6.885 KW solar system adds everyday energy savings. The kitchen features warm wood cabinetry, generous counter space, stainless steel appliances, & a bay window overlooking the backyard. Wood floors bring warmth to the kitchen & family room, where a gas fireplace invites relaxed evenings. Upstairs, the generous primary suite offers room for a sitting area & an updated bath. Three additional bedrooms provide flexibility for guests, work, & changing needs. Spend afternoons by the pool, gather beneath the covered patio, or unwind on the raised deck with its pergola. Terraced planting areas & the neighboring hillside add character to the outdoor setting. Explore all the nearby open spaces & parks, or enjoy a round at Santa Teresa Golf Club. Nearby shopping, dining, and access to Highways 85 & 101 balance the foothill setting with everyday convenience.
- Listing Status:
- Pending
- Date Added:
- November 6, 2026
- Data Last Updated:
- November 22, 2026 at 1:06PM
- Listing Office:
- Milestone Realty : 408-712-3432
- Listing Agent:
- Linda Baker : 408-712-3432
- MLS ID:
- ML82066793
- General: Pantry
- Appliances: DishwasherMicrowave
- Flooring: Hardwood
- A/C: Ceiling Fan(s)Central AirWhole House Fan
- Heating: Forced Air
- Fireplace: Family RoomWood BurningFireplaceFireplaces: 1
- Eco/Green Feature: SolarSolar Power On Grid
- General: Back Yard
- Parking: AttachedOff Street
- Roofing: Shingle
- Windows: Double Pane Windows
- General: 2
- Originating MLS: Datashare MLSListings
- School District: Morgan Hill Unified
- County: Santa Clara
- Zoning: R1-870848013
- View: Park/GreenbeltHillsView
- Fencing: Fenced
- Water: Public
- Sewer: Public Sewer
- Source: Datashare MLSListings
This listing courtesy of Linda Baker , Milestone Realty
Monthly Payment
- Principal & Interest $
- Property Taxes $
- Home Insurance $
- VA Funding Fee $

 New - 2 days ago