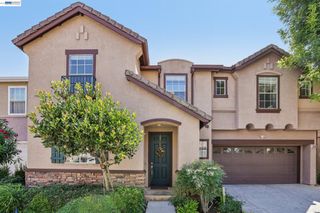
4418 Kingspark Drive, San Jose, CA 95136
- 4 beds |
- 2 baths |
- 1,581 sqft
 Single-Family Home
 Built in 1971
 5,663sqft lot
 2 car garage
 $854/sqft
 Listed 6 days ago
Property Description
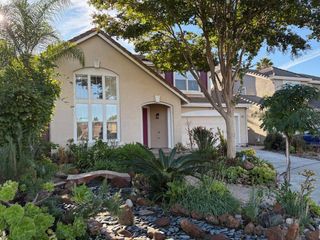
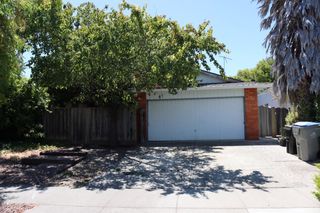
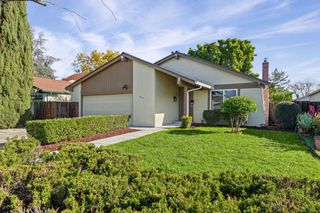
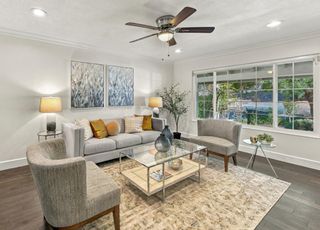
Set on a corner lot in San Jose, 4418 Kingspark Drive is a fully remodeled, move-in-ready home with four bedrooms, two bathrooms, and luxury finishes throughout. Tall ceilings give the living room an airy feel, while a beautifully tiled fireplace anchors the space. Luxury vinyl flooring runs throughout the home, tying the living areas and bedrooms together. The kitchen is the centerpiece. New cabinetry, refined countertops, and a matching backsplash create a cohesive backdrop for the waterfall island. Black stainless steel appliances add contrast, and the island offers plenty of room to gather, serve, and entertain. Both bathrooms have been fully remodeled with sleek, modern finishes that carry the same attention to detail throughout the home. The finished garage offers flexible space for a home gym, workshop, or creative studio. Out back, fresh landscaping and newly poured concrete set the stage for outdoor dining and entertaining. The corner lot also offers backyard access for an RV or oversized vehicle, with room to enjoy the outdoors and the flexibility to make the space your own.
- Listing Status:
- Active
- Date Added:
- November 16, 2026
- Data Last Updated:
- November 22, 2026 at 1:06PM
- Listing Office:
- Infinite Real Estate : 408-272-1031
- Listing Agent:
- Lizzeth Flores : 408-649-1886
- MLS ID:
- ML82067372
- Parking: AttachedDrive ThroughEnclosed
- Roofing: Shingle
- General: 1
- Originating MLS: Datashare MLSListings
- School District: East Side Union High
- County: Santa Clara
- Zoning: R1-846230063
- Water: Public
- Sewer: Public Sewer
- Source: Datashare MLSListings
This listing courtesy of Lizzeth Flores , Infinite Real Estate
Monthly Payment
- Principal & Interest $
- Property Taxes $
- Home Insurance $
- VA Funding Fee $

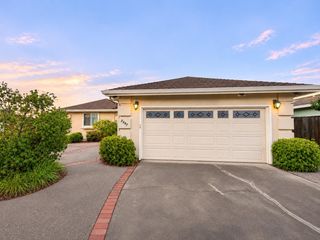
 New - 2 days ago