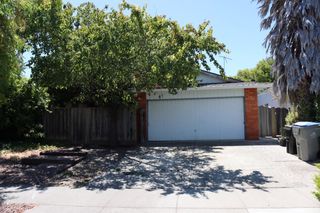
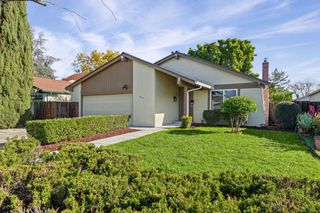
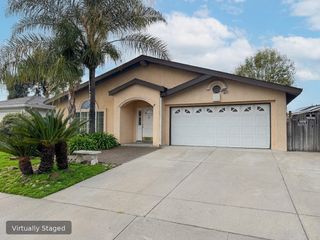
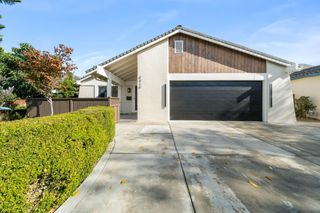
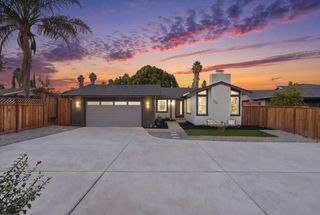
3009 Rubino Cir, San Jose, CA 95125
- 3 beds |
- 3 baths |
- 1,889 sqft
 Single-Family Home
 Built in 1999
 2,614sqft lot
 2 car garage
 $735/sqft
 Listed 3 days ago
Property Description
Welcome to 3009 Rubino Circle, San Jose, a well-maintained home in the Willows community with 3 bedrooms, 2.5 bathrooms, and 1,889 square feet of living space! The versatile loft offers flexibility for a fourth bedroom, home office, or recreational space. Built in 1999, this two-story residence pairs comfortable interiors with easy access to shopping, everyday services, and Highways 85 and 87. The open-concept kitchen and family room create a connected setting for daily living and entertaining. Granite countertops, stainless steel appliances, a gas cooktop, and ample cabinetry give the kitchen practical workspace and storage. A gas fireplace anchors the family room, while natural light and updated plank flooring complement the main living areas. The connected layout keeps cooking, dining, and conversation within easy reach, with room to arrange furnishings around your daily routine and gatherings. Upstairs, carpeting adds comfort to the bedrooms and a versatile loft. With a large loft provides a dedicated area for working from home, studying, or pursuing hobbies without using a bedroom. The primary suite includes a walk-in closet and a bathroom with a separate shower. A laundry room and attached two-car garage add everyday functionality. The home's cared-for condition and established improvements make it easy to appreciate both its interior spaces and outdoor setting. Whether heading out for groceries, visiting nearby shops, or connecting to major commute routes, this San Jose location keeps daily destinations accessible while offering a comfortable place to return home.
- Listing Status:
- Active
- Date Added:
- November 19, 2026
- Data Last Updated:
- November 22, 2026 at 12:07PM
- Listing Office:
- Redfin : 877-973-3346
- Listing Agent:
- Emily Chen : 408-204-5859
- MLS ID:
- 41154152
- General: Back Yard
- Style: Mediterranean
- Pool: None
- Parking: Attached
- General: Other2
- HOA Amenities: OtherReservesManagement FeeCommon Area Maint175.0Monthly
- Originating MLS: BAY EAST
- County: Santa Clara
- Zoning: 45551008
- Utilities: Photovoltaics Seller Owned
- Water: Public
- Sewer: Public Sewer
- Source: BAY EAST
This listing courtesy of Emily Chen , Redfin
Monthly Payment
- Principal & Interest $
- Property Taxes $
- Home Insurance $
- VA Funding Fee $

 New - 2 days ago