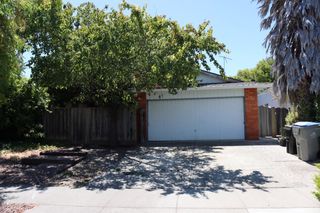
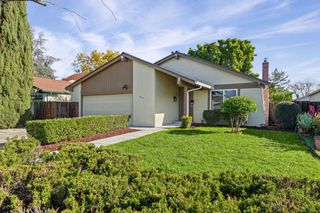
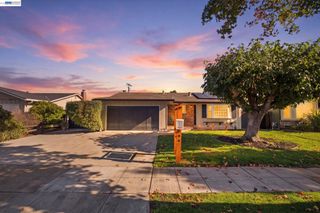
766 Glenburry Way, San Jose, CA 95123
- 3 beds |
- 2 baths |
- 1,578 sqft
 Single-Family Home
 Built in 1980
 8,594sqft lot
 2 car garage
 $887/sqft
 Listed 9 days ago
Property Description
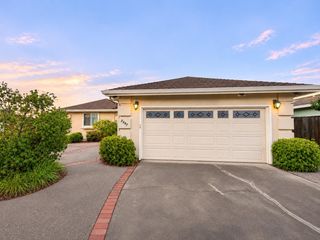
Imagine arriving home to a long private driveway, softly lit all the way to a beautifully remodeled residence set well back from the street at the end of a cul-de-sac. This 3 bedroom, 2 bath home offers 1,578 square feet of move-in ready living on an oversized flag lot of about 8,593 square feet, with a 2-car garage and space for parking at least 6 cars. Inside, vaulted ceilings and natural light fill the living room, where an electric fireplace and an accent wall with adjustable lighting set a warm, inviting mood. In the remodeled kitchen, quartz countertops, new stainless steel appliances, generous cabinet storage, and under cabinet lighting make everyday cooking a pleasure. The primary suite is your retreat, with high ceilings, multiple closets and a spa-like bathroom with an oversized shower for unwinding. Other features include a laundry room, new furnace, air conditioning, dual pane windows, copper plumbing, new flooring, fresh paint inside and out, and a new lawn and landscaping with lighting throughout, all ready from day one. Playa del Rey Park, Almaden Lake Park, and Westfield Oakridge are nearby. Every finish, every light, every detail is waiting for you.
- Listing Status:
- Active
- Date Added:
- November 13, 2026
- Data Last Updated:
- November 22, 2026 at 12:07PM
- Listing Office:
- KW Bay Area Estates :
- Listing Agent:
- Judith Vandsburger : 408-705-3229
- MLS ID:
- ML82067254
- Parking: AttachedParking Lot
- Roofing: Shingle
- General: 1
- Originating MLS: Datashare MLSListings
- School District: San Jose Unified
- County: Santa Clara
- Zoning: R1-846425053
- Water: Public
- Sewer: Public Sewer
- Source: Datashare MLSListings
This listing courtesy of Judith Vandsburger , KW Bay Area Estates
Monthly Payment
- Principal & Interest $
- Property Taxes $
- Home Insurance $
- VA Funding Fee $

 New - 2 days ago