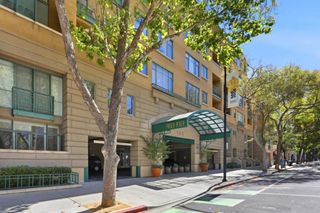
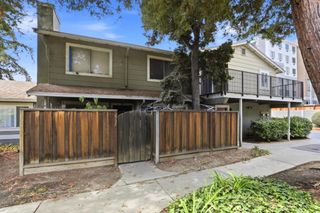
144 S 3rd Street 402, San Jose, CA 95112
- 2 beds |
- 2 baths |
- 1,421 sqft
 Condominium
  Built in 1996
  —— sqft lot
  2 car garage
  $461/sqft
  Listed 21 hours ago
Property Description
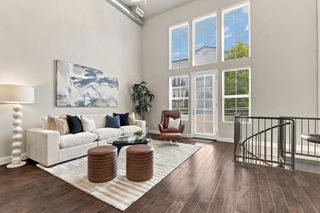
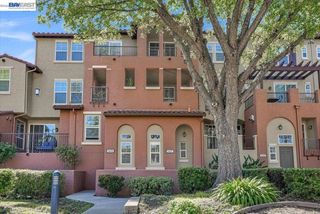
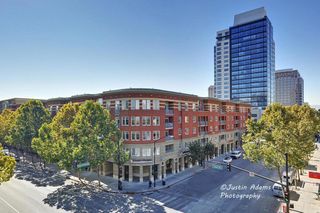
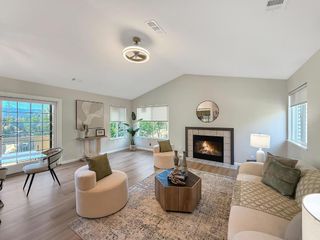
One of the most desirable 2-bedroom floor plans at Paseo Plaza, this unique end-unit overlooks Paseo de San Antonio in downtown San Jose. Enjoy views of the pedestrian paseo and the vibrant downtown setting. The spacious living and dining area features a marble-trimmed gas fireplace, marble entry flooring, and a window overlooking the landscaped courtyard. Abundant natural light creates an inviting space for everyday living and entertaining. Two generously sized bedrooms are separated by the living areas and kitchen, each offering a full bath, walk-in closet, and private balcony. The remodeled kitchen features newer stainless-steel appliances, and both bathrooms have been updated, including one with converted storage. Additional highlights include in-unit laundry and two deeded single parking spaces. Paseo Plaza has completed major improvements, including a new roof, upgraded water conditioning system and boilers, and modernized garage gates and elevators. Residents enjoy a secure, resort-style community with a pool, spa, fitness center, lounge, and landscaped courtyards. Close to City Hall, MLK Library, César Chávez Park, San Pedro Square, SAP Center, and numerous restaurants/cafés. Caltrain, VTA Light Rail, Hwys 280/87, and Mineta Intl Airport are easily accessible.
- Listing Status:
- Active
- Date Added:
- October 8, 2026
- Data Last Updated:
- October 9, 2026 at 2:18AM
- Listing Office:
- eXp Realty of Northern California, Inc. : (888) 832-7179
- Listing Agent:
- Phil Ma : 408-667-5500
- MLS ID:
- ML82063985

- General: CommunityIn Ground
- Pool: CommunityFencedIn GroundAssociation
- Parking: UndergroundGatedParking spaces: 2
- General: 1
- HOA Amenities: Fitness CenterHot WaterManagementOtherPlaygroundPoolSpa/Hot TubTrashWater1064.0Monthly
- Originating MLS: CRMLS_MLSL
- School District: San Jose Unified
- County: Santa Clara
- Zoning: R446760067
- Water: Public
- Sewer: Public Sewer
- Source: CRMLS_MLSL
This listing courtesy of Phil Ma , eXp Realty of Northern California, Inc.
Monthly Payment
- Principal & Interest $
- Property Taxes $
- Home Insurance $
- VA Funding Fee $