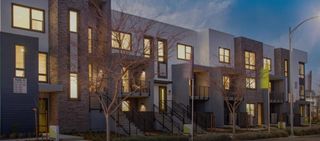
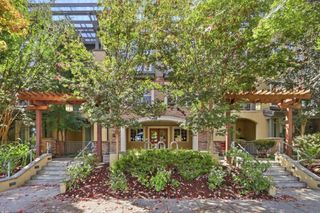
3140 Heather Ridge Drive, San Jose, CA 95136
- 3 beds |
- 2 baths |
- 1,434 sqft
 Condominium
  Built in 1989
  —— sqft lot
  1 car garage
  $522/sqft
  Listed 24 days ago
Property Description
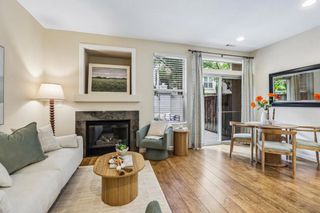
Welcome home to this Beautifully Updated top-floor condo. Soaring Vaulted Ceilings & a cozy Fireplace highlight the open, spacious, light-filled living area. The Large Master bedroom serves as a private retreat, offering a generous layout, an updated bathroom with dual sink, step-in shower, a spacious walk-in closet, a new ceiling fan, & a private balcony. ALL bedrooms & Living Area have newer Celling Fans with remotes. The bright kitchen features refinished countertops, a brand-new sink, faucet, generous cabinet & countertop space. A breakfast bar, & separate breakfast nook, along with included stainless steel appliances featuring a brand-new Refrigerator, newer Stove, Microwave, & Dishwasher. Brand New Dual-Pane Windows, fresh interior paint, new bedroom carpets, newer wood-look laminate flooring throughout, & a newer HVAC system and Water Heater. ALL Appliances are included! Complete with an in-unit washer & dryer, a detached 1-car garage with storage, & an additional assigned parking spot. BRAND NEW Garage Door just installed! The HOA conveniently covers water, garbage, internet, & cable. Ideally located for San Jose and Bay Area commuters near Highways 85, 87, 101, and 280, light rail, schools, and shopping.
- Listing Status:
- Active
- Date Added:
- September 15, 2026
- Data Last Updated:
- October 9, 2026 at 5:18AM
- Listing Office:
- NextHome Lifestyles : 408-377-2299
- Listing Agent:
- Michael L. Gill : 408-206-9393
- MLS ID:
- ML82061133

- Parking: Parking spaces: 1
- Roofing: CompositionShingle
- General: 1Slab
- HOA Amenities: TrashCable TVWater831.0Monthly
- Originating MLS: CRMLS_MLSL
- School District: Other
- County: Santa Clara
- Zoning: A(PD)45543051
- View: City LightsMountain(s)View
- Water: Public
- Sewer: Public Sewer
- Source: CRMLS_MLSL
This listing courtesy of Michael L. Gill , NextHome Lifestyles
Monthly Payment
- Principal & Interest $
- Property Taxes $
- Home Insurance $
- VA Funding Fee $

 New - 1 day ago