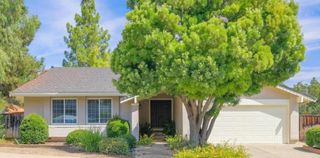
1635 Blossom Hill, San Jose, CA 95124
- 4 beds |
- 2 baths |
- 1,872 sqft
 Single-Family Home
  Built in 1957
  7,083sqft lot
 2 car garage
  $1,058/sqft
  Listed 2 days ago
Property Description
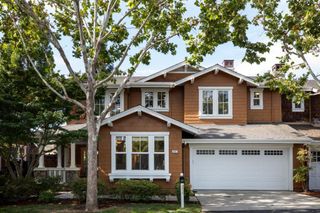
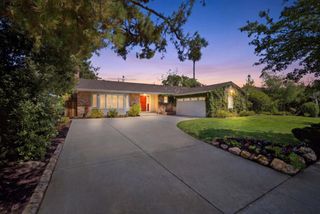
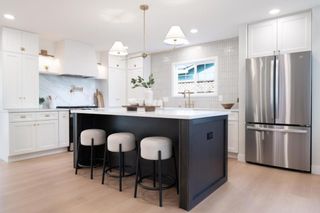
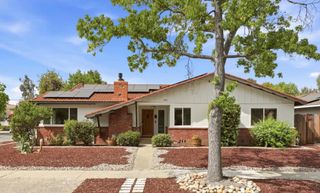
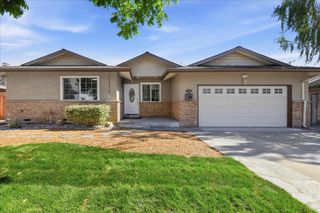
Welcome to this beautifully refreshed 4-bedroom, 2-bath single-story home, offering an exceptional combination of space, comfort, and effortless California indoor-outdoor living. Step inside to a bright and expansive open living area enhanced by new laminate flooring, fresh interior paint, recessed lighting, and abundant natural light. The inviting living room with fireplace flows seamlessly into the dining and kitchen areas, creating a wonderful setting for everyday living and entertaining. The spacious kitchen features granite countertops, stainless-steel appliances, generous cabinetry, and an open layout overlooking the main living spaces. A versatile bonus office/flex space adjacent to the garage provides additional room for working from home, hobbies, or storage. One of the home's most distinctive features is its private interior courtyard, creating a peaceful outdoor retreat in the heart of the residence. Step outside to an expansive backyard with mature landscaping and multiple outdoor entertaining areas, offering exceptional space for gardening, a children's play area, outdoor gatherings, or the opportunity to explore a future ADU, subject to applicable city approvals. Additional improvements and conveniences include updated landscaping, EV charging capability, and conveniently located laundry near the patio area. Ideally situated near Noddin or Lietz Elementary School, Dartmouth or Union Middle School, and Leigh High School, with convenient access to Belgatos Park, shopping, dining, and Highways 85 and 17. A rare opportunity to enjoy a spacious single-story home with a private courtyard, flexible living spaces, an expansive backyard, and an outstanding Silicon Valley location.
- Listing Status:
- Active
- Date Added:
- August 25, 2026
- Data Last Updated:
- August 27, 2026 at 1:16AM
- Listing Office:
- Golden Nest Realty Group : 909-630-9241
- Listing Agent:
- Lydia Gordon : 909-630-9241
- Contact:
- lydiajlee326@gmail.com
- MLS ID:
- PW26186235

- General: None
- Style: Patio Home
- Other Structures: PatioCoveredOpen
- Pool: None
- Parking: Direct AccessDrivewayElectric Vehicle Charging Station(s)Garage Faces FrontGarageParking spaces: 2
- Roofing: Composition
- Windows: BlindsDouble Pane WindowsScreensSkylight(s)
- General: 1
- HOA Amenities: 0.0
- Originating MLS: CRMLS_CRM
- School District: Other
- County: Santa Clara
- Zoning: 56712107
- View: NeighborhoodView
- Fencing: Good ConditionPrivacyWoodWrought Iron
- Utilities: Electricity ConnectedNatural Gas ConnectedSewer ConnectedWater ConnectedStandard220 Volts in Workshop
- Water: Public
- Sewer: Public Sewer
- Source: CRMLS_CRM
This listing courtesy of Lydia Gordon , Golden Nest Realty Group
Monthly Payment
- Principal & Interest $
- Property Taxes $
- Home Insurance $
- VA Funding Fee $

 New - 20 hours ago