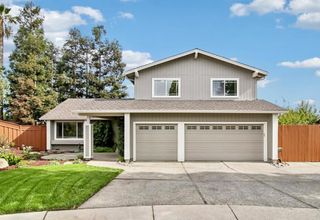
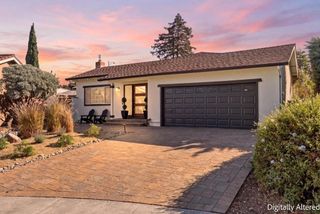
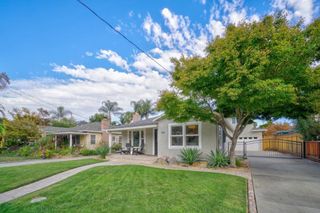
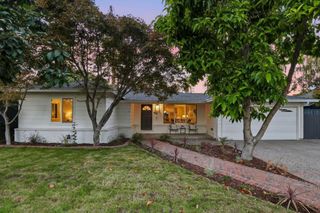
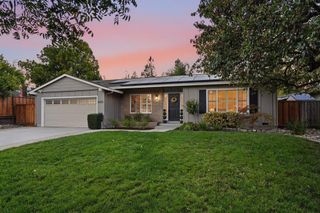
1781 Albert Avenue, San Jose, CA 95124
- 5 beds |
- 3 baths |
- 2,098 sqft
 Single-Family Home
  Built in 1959
  7,183sqft lot
 2 car garage
  $1,048/sqft
  Listed 1 month ago
Property Description
Rarely does this much space, flexibility, and move-in-ready style come together in such a desirable Cambrian setting. Offering main level primary + 2 bedrooms, while upstairs features 2 large bedrooms + 1 full bath, this home provides room to grow, work, host & live comfortably for years to come. Thoughtfully updated throughout in 2026, the home pairs fresh, modern finishes with a spacious and versatile floor plan. At the heart of the home is a completely remodeled kitchen featuring new cabinetry, quartz countertops & stainless steel appliances. Refinished hardwood floors add warmth and character, while new luxury vinyl plank flooring upstairs, new living room carpet, fresh interior paint, updated lighting & new closet doors create a bright, polished feel throughout. Dual-pane windows and a new 220 amp electrical panel add to the homes improvements. Outside, freshly painted, newly installed front & rear lawns with complete irrigation systems, and improvements to the driveway and front concrete enhance the curb appeal ready to enjoy. Set in a desirable neighborhood near Oster Elem, Dartmouth Middle & Leigh High, the home offers easy access to Highway 85 while maintaining a peaceful residential setting. Shopping, dining, parks, and major commute routes are all within easy reach.
- Listing Status:
- Active
- Date Added:
- September 3, 2026
- Data Last Updated:
- October 8, 2026 at 2:18PM
- Listing Office:
- Compass : (408) 427-8963
- Listing Agent:
- Bonafede Team : 408-891-8355
- MLS ID:
- ML82059581

- Parking: Parking spaces: 2
- Roofing: Composition
- General: 2
- Originating MLS: CRMLS_MLSL
- School District: Other
- County: Santa Clara
- Zoning: R1-841919086
- Water: Public
- Sewer: Public Sewer
- Source: CRMLS_MLSL
This listing courtesy of Bonafede Team , Compass
Monthly Payment
- Principal & Interest $
- Property Taxes $
- Home Insurance $
- VA Funding Fee $

 New - 1 day ago