1815 Clare Court, San Jose, CA 95124
- 4 beds |
- 4 baths |
- 2,195 sqft
 Single-Family Home
 Built in 1957
 9,500sqft lot
 2 car garage
 $1,252/sqft
 Listed 27 days ago
Property Description
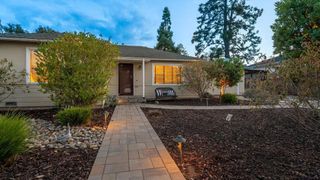
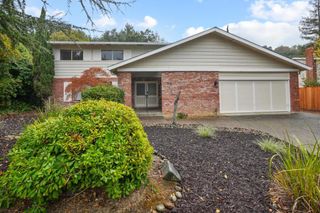
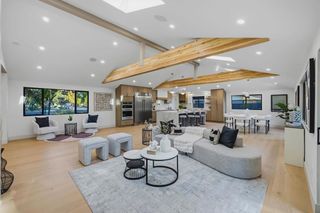
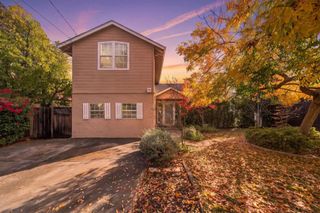
Tucked on a private court in Cambrian, close to shopping, dining, and everyday essentials, this lovely single-story home was expanded in 2006 and offers nearly 2,200 sq ft with 4 bedrooms, 4 bathrooms, a bonus bedroom, and a 9,500 sq ft lot. Native California plants line the entry, framed by a custom header. Gleaming hardwood floors run through the dining area and living room, where a stone-surround fireplace sets a warm tone. The kitchen features ample cabinetry, an oversized pantry, butcher block island, gas stove with pot filler, tile backsplash, and a garden window overlooking the backyard. The step-down breakfast nook showcases imported South American hardwood and a sliding door to the rear deck. The main bedroom offers a bay window and spa-like en-suite bathroom. A nearby office provides dedicated workspace, and the bonus 5th bedroom opens to a guest wing with two en-suite bedrooms. Indoor laundry adds to the practical layout. The expanded 2-car garage includes 2 EV charger hookups. The backyard offers redwood decking, custom benches, planter beds, low-maintenance plants and turf, a mature lemon tree, and blooming bougainvillea. Eligible for Steindorf STEAM K-8 (buyer to verify), 1815 Clare Court presents a unique opportunity to enjoy San Joses Cambrian neighborhood.
- Listing Status:
- Active
- Date Added:
- October 26, 2026
- Data Last Updated:
- November 22, 2026 at 1:17PM
- Listing Office:
- Golden Gate Sotheby's International Realty : (408) 358-2800
- Listing Agent:
- Neen Martelino : 408-679-0889
- MLS ID:
- ML82065748

- Parking: Electric Vehicle Charging Station(s)Parking spaces: 2
- Roofing: Composition
- Windows: Skylight(s)
- General: 1Concrete Perimeter
- Originating MLS: CRMLS_MLSL
- School District: Other
- County: Santa Clara
- Zoning: R1-844710059
- View: NeighborhoodView
- Water: Public
- Sewer: Public Sewer
- Source: CRMLS_MLSL
This listing courtesy of Neen Martelino , Golden Gate Sotheby's International Realty
Monthly Payment
- Principal & Interest $
- Property Taxes $
- Home Insurance $
- VA Funding Fee $

 New - 2 days ago