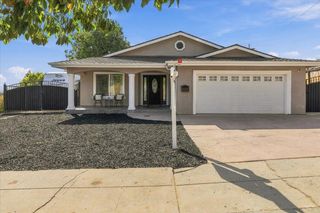
2097 Flintfield Drive, San Jose, CA 95148
- 4 beds |
- 2 baths |
- 1,586 sqft
 Single-Family Home
 Built in 1982
 6,970sqft lot
 2 car garage
 $863/sqft
 Listed 1 month ago
Property Description
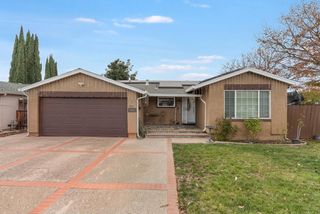
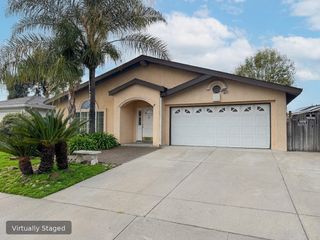
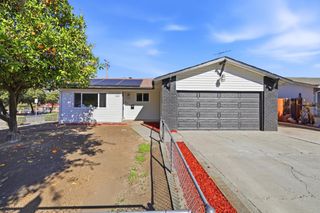
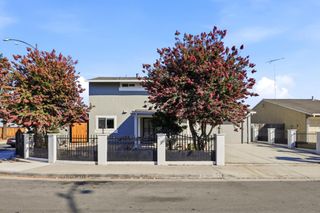
STUNNING EVERGREEN HOME WITH HILL VIEWS & "ADU POTENTIAL"!. Prime San Jose Location: 4 Bedrooms | 2 Bathrooms | 1,586 SqFt, 6,969 SqFt. East-facing home with great Feng Shui and prosperity: Facing the sunrise, the home captures the vital morning energy that brings wealth and prosperity to the homeowner. Top Features Buyers Will Love: Breathtaking Views: Unobstructed Evergreen hill views right from your front door, paired with a gorgeous stone-veneer facade and pristine landscaping. Bright & Airy Interior: High ceilings, skylight, double-entry doors, dual-pane windows, and stylish laminate flooring (upgraded in 2018). Indoor-Outdoor Flow: Family room with a cozy tile fireplace & master bedroom both feature sliding glass doors opening to a massive backyard patio and a lush, private oasis with mature trees and vibrant flowers. Well-kept granite kitchen and impeccably maintained tile bathrooms.Prime Convenience: Just minutes away from top-rated schools,parks, shopping centers, Banks, Temple, Church, Costco, Farmer's market,Vietnamese supermarkets, Safeway,Restaurants.Easy access to freeways 101,280,680, etc...Much more..Must see it to appreciate it! Don't miss this rare opportunity. Open House: Saturday, Nov 14 | 1:00 PM - 4:00 PM Come see your dream home!!!
- Listing Status:
- Active
- Date Added:
- October 7, 2026
- Data Last Updated:
- November 22, 2026 at 1:06PM
- Listing Office:
- Alliance Bay Realty :
- Listing Agent:
- Kim Quach : 408-390-6525
- MLS ID:
- ML82061507
- Style: Other
- Parking: Attached
- Roofing: Shingle
- General: 1Slab
- Originating MLS: Datashare MLSListings
- School District: East Side Union High
- County: Santa Clara
- Zoning: R1-864928055
- View: HillsView
- Water: Public
- Sewer: Public Sewer
- Source: Datashare MLSListings
This listing courtesy of Kim Quach , Alliance Bay Realty
Monthly Payment
- Principal & Interest $
- Property Taxes $
- Home Insurance $
- VA Funding Fee $

 New - 2 days ago