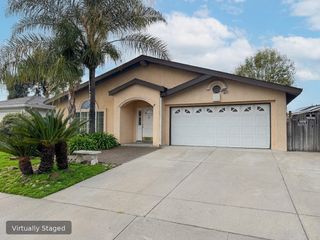
2803 Westbranch Drive, San Jose, CA 95148
- 3 beds |
- 2 baths |
- 1,363 sqft
 Single-Family Home
 Built in 1965
 7,035sqft lot
 2 car garage
 $990/sqft
 Listed 8 days ago
Property Description
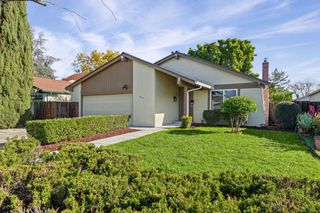
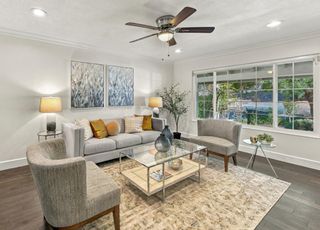
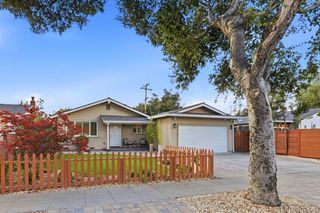
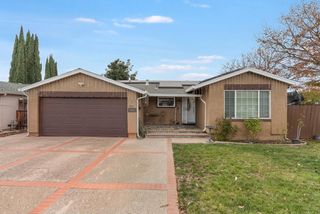
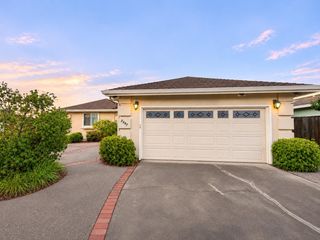
Located in San Jose, this 3-bedroom, 2-bath home offers 1,363 square feet of living space on a 7,035 sq ft lot. The kitchen features quartz countertops, an electric oven range, microwave, refrigerator, dishwasher, garbage disposal, exhaust fan, hood over range, and an ice maker. Flooring throughout includes laminate and vinyl/linoleum. The separate family room includes a fireplace for cozy evenings. Bathrooms include one with a shower over tub and another with a stall shower. The home is equipped with central forced air heating, central AC, and ceiling fans. Laundry is conveniently located in the garage, which has space for two vehicles. This property is part of the Evergreen Elementary School District. There is no formal dining room in the layout.
- Listing Status:
- Active
- Date Added:
- November 14, 2026
- Data Last Updated:
- November 22, 2026 at 1:06PM
- Listing Office:
- Intero Real Estate Services :
- Listing Agent:
- Denise Morris : 408-823-2473
- MLS ID:
- ML82067376
- General: Back Yard
- Style: Contemporary
- Parking: Attached
- Roofing: Shingle
- General: 1Slab
- Originating MLS: Datashare MLSListings
- School District: East Side Union High
- County: Santa Clara
- Zoning: R1-867309035
- Fencing: Fenced
- Water: Public
- Source: Datashare MLSListings
This listing courtesy of Denise Morris , Intero Real Estate Services
Monthly Payment
- Principal & Interest $
- Property Taxes $
- Home Insurance $
- VA Funding Fee $

 New - 2 days ago