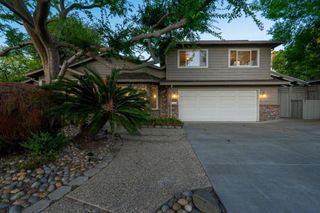
2114 Ardis Drive, San Jose, CA 95125
- 4 beds |
- 4 baths |
- 3,186 sqft
 Single-Family Home
  Built in 2026
  10,873sqft lot
 2 car garage
  $1,128/sqft
  Listed 6 days ago
Property Description
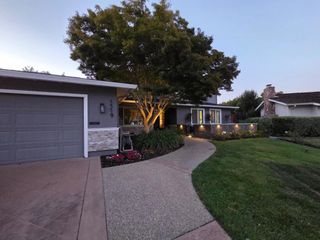
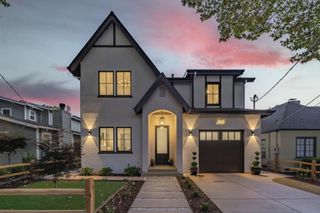
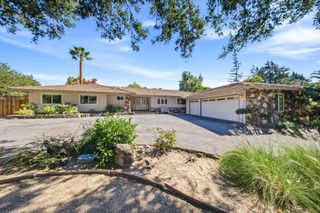
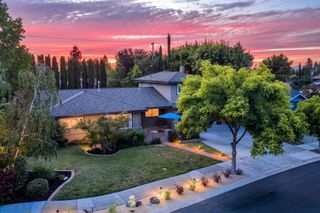
Tucked into San Joses coveted Willow Glen neighborhood, this thoughtfully designed home blends quiet residential charm with everyday convenience. Inside, the home features an expansive great room flowing into a gourmet kitchen with Wolf/Sub-Zero appliances, a large island, and a walk-in pantry, ideal for gathering and entertaining. A patio off the great room extends living outdoors, and a pocket office adds a quiet spot to work or study. The main level also features a private ADU with a kitchenette, bedroom, and en-suite bathroom, making it perfect for guests or multi-gen living. Upstairs, youll find a spacious loft, a convenient laundry room with a sink and storage, and secondary bedrooms served by a full bathroom. The primary suite is a true retreat, complete with a generous walk-in closet and a spa-inspired bath with a freestanding soaking tub and a walk-in shower. Located on a peaceful, tree-lined street just minutes from Lincoln Avenue shops and dining, parks, schools, and with easy access to downtown San Jose and major Bay Area commute routes. Buy early to enjoy preferred pricing and design personalization. Estimated home completion is Q1 2027. *All imagery is illustrative and subject to change and does not depict the subject property.
- Listing Status:
- Active
- Date Added:
- July 23, 2026
- Data Last Updated:
- July 30, 2026 at 12:18AM
- Listing Office:
- Thomas James Real Estate Services, Inc, : (213) 344-2214
- Listing Agent:
- Frances Ibay : 408-205-9858
- MLS ID:
- ML82055277

- Parking: Parking spaces: 2
- Roofing: Composition
- General: 2Slab
- Originating MLS: CRMLS_MLSL
- School District: San Jose Unified
- County: Santa Clara
- Zoning: R1-843926024
- View: NeighborhoodView
- Fencing: Wood
- Water: Public
- Sewer: Public Sewer
- Source: CRMLS_MLSL
This listing courtesy of Frances Ibay , Thomas James Real Estate Services, Inc,
Monthly Payment
- Principal & Interest $
- Property Taxes $
- Home Insurance $
- VA Funding Fee $