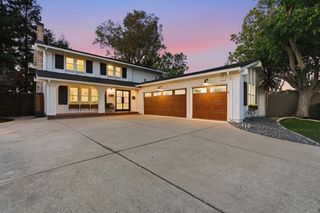
193 Bacigalupi Drive, Los Gatos, CA 95032
- 4 beds |
- 3 baths |
- 2,578 sqft
 Single-Family Home
  Built in 1964
  10,019sqft lot
 2 car garage
  $1,163/sqft
  Listed 20 days ago
Property Description
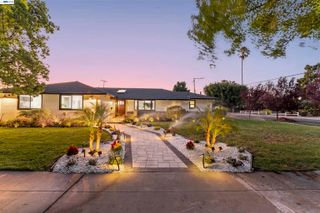
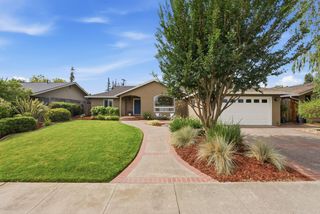
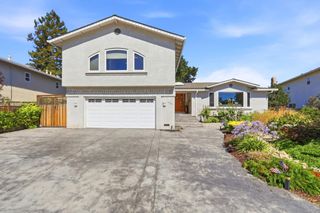
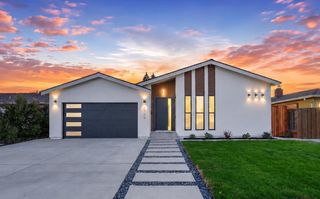
Prime Setting!! Nestled in the highly sought-after Belwood neighborhood, moments from Belgatos Park hiking, biking, & riding trails, this storybook home blends timeless charm, comfort, and convenience. Filled with natural light, the thoughtfully designed floor plan features formal living and dining rooms, a well-appointed kitchen with granite countertops, center island, and stainless steel appliances, and an inviting family room with fireplace. The spacious main-level primary suite offers backyard access and a beautifully updated ensuite bath, while two additional bedrooms and an expansive bonus room provides flexible space for home office, recreation room, fitness studio, or guest retreats. Updated main-level bathroom is ideally set for guest & resident use. Upstairs are two generously sized bedrooms and an updated hall bathroom. The beautifully landscaped backyard features a paver patio and lush lawn areas, ideal for entertaining or relaxing outdoors. Enjoy an exceptional location just minutes from downtown Los Gatos, boutique shopping, acclaimed dining, Belgatos Park, and the private Belwood Cabana Club (annual HOA of $820), with convenient access to Highways 17 and 85 and top-rated Los Gatos schools.
- Listing Status:
- Active
- Date Added:
- July 9, 2026
- Data Last Updated:
- July 30, 2026 at 12:08AM
- Listing Office:
- Compass :
- Listing Agent:
- Cynthia Smith : 650-743-6865
- MLS ID:
- ML82053657
- General: Back Yard
- Pool: Community
- Parking: AttachedOff Street
- Roofing: Shingle
- Windows: Double Pane Windows
- General: 1
- HOA Amenities: ClubhouseManagement Fee820.0Annually
- School District: Campbell Unified School District
- County: Santa Clara
- Zoning: R11052731031
- Fencing: Fenced
- Water: Public
- Sewer: Public Sewer
This listing courtesy of Cynthia Smith , Compass
Monthly Payment
- Principal & Interest $
- Property Taxes $
- Home Insurance $
- VA Funding Fee $


 New - 19 hours ago