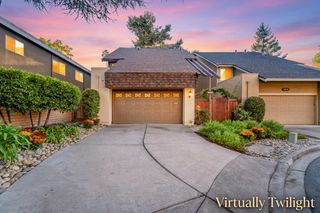
2262 Golden Crest Commons, San Jose, CA 95125
- 3 beds |
- 3 baths |
- 1,776 sqft
 Single-Family Home
 Built in 2004
 1,742sqft lot
 2 car garage
 $635/sqft
 Listed 16 days ago
Property Description
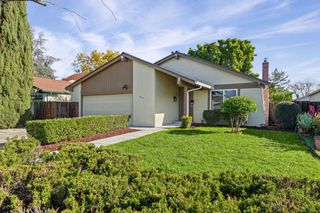
Golden opportunity in Communications Hill! Located in one of San Jose's premier hill communities, this light-filled 1,776 sq. ft. home features 3 bedrooms, 2.5 bathrooms, with a spacious primary suite that includes an ensuite bath, walk in closet and attached retreat. The kitchen boasts granite countertops, a gas cooktop, built-in oven range, refrigerator, microwave, dishwasher, garbage disposal, ice maker, and a hood over the range, with a breakfast bar forming a kitchen and family room combo that opens to a dining area. Flooring includes both carpet and laminate. The home has a gas-burning fireplace in the living room and double-pane windows for energy efficiency. Bathrooms feature double sinks, tile, and showers over tubs. Laundry with washer and dryer is located on the upper floor. Additional amenities include central forced air heating and cooling and high ceilings. Private attached 2 car garage with very large storage area. Quick access to hwys 87, 280 & 85, light rail and Caltrain; minutes to downtown Willow Glen, San Jose and Almaden; The Plant shopping center and Costco located nearby.
- Listing Status:
- Active
- Date Added:
- November 6, 2026
- Data Last Updated:
- November 22, 2026 at 2:08PM
- Listing Office:
- Preferred Community Mgmt. :
- Listing Agent:
- Dave Lazzarini : 408-930-6081
- MLS ID:
- ML82066716
- Pool: None
- Parking: Attached
- Windows: Double Pane Windows
- General: 2Slab
- HOA Amenities: Common Area Maint239.0Monthly
- Originating MLS: Datashare MLSListings
- School District: East Side Union High
- County: Santa Clara
- Zoning: Resi45629028
- Water: Public
- Sewer: Public Sewer
- Source: Datashare MLSListings
This listing courtesy of Dave Lazzarini , Preferred Community Mgmt.
Monthly Payment
- Principal & Interest $
- Property Taxes $
- Home Insurance $
- VA Funding Fee $

 New - 2 days ago