250 San Antonio Ct, San Jose, CA 95116
- 6 beds |
- 3 baths |
- 2,256 sqft
 Single-Family Home
  Built in 1935
  7,601sqft lot
 2 car garage
  $664/sqft
  Listed 3 days ago
Property Description
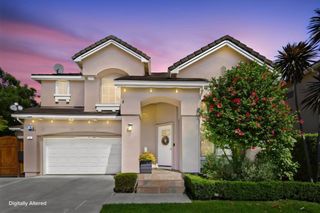
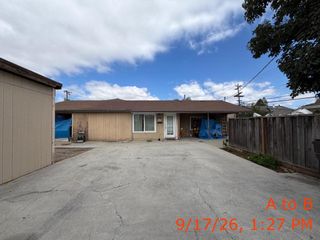
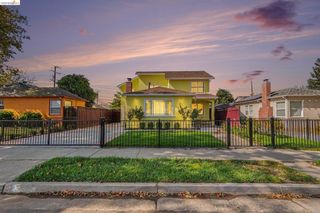
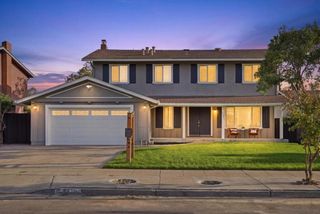
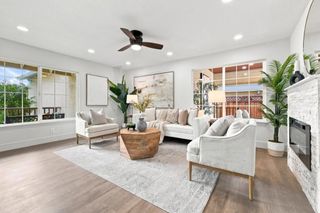
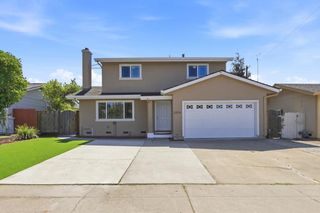
TWO HOMES ON ONE LOT! A rare San Jose opportunity featuring two separate 3-bedroom residences on an approximately 7,600 sq. ft. lot—ideal for multigenerational living, owner-occupancy with potential rental income, or investment use. 250 San Antonio Ct features 3 bedrooms and 2 bathrooms, while 264 San Antonio offers 3 bedrooms and 1 bathroom. Together, the two residences provide approximately 2,256 sq. ft. of combined living space, with a total of 6 bedrooms and 3 full bathrooms, plus an approximately 380 sq. ft. detached garage and nearly 300 sq. ft. tandem carport located adjacent to the garage. Garage and carport areas are not included in the stated living area. The residences feature separate utility metering, including PG&E, water, and electrical meters, along with separate sewer lines—providing added flexibility for two-household living. Live in one residence and potentially rent the other, accommodate extended family while maintaining separate living spaces, or explore rental use for both homes. Outdoor features include gated front areas, yard space, a built-in BBQ island, and mature fruit trees. Tandem parking, the detached garage, and adjacent carport provide additional parking and storage options. Two separate homes. One property. Flexible living, potential income, and long-term possibilities in the heart of San Jose.
- Listing Status:
- Active
- Date Added:
- October 5, 2026
- Data Last Updated:
- October 8, 2026 at 5:16PM
- Listing Office:
- Xpert Home Realty : 916-474-9051
- Listing Agent:
- Francine Masudi : 209-513-3323
- MLS ID:
- 41150351

- Style: Modern
- Other Structures: Patio
- Pool: None
- Parking: GarageParking spaces: 4
- Roofing: Shingle
- General: Stucco1
- Originating MLS: CRMLS_CCBE
- County: Santa Clara
- Zoning: 48148035
- Source: CRMLS_CCBE
This listing courtesy of Francine Masudi , Xpert Home Realty
Monthly Payment
- Principal & Interest $
- Property Taxes $
- Home Insurance $
- VA Funding Fee $

 New - 3 days ago