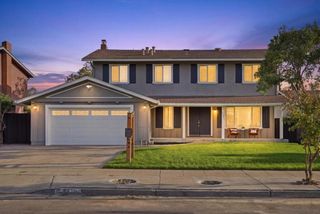
2974 Postwood Drive, San Jose, CA 95132
- 6 beds |
- 4 baths |
- 2,360 sqft
 Single-Family Home
  Built in 1964
  6,098sqft lot
 2 car garage
  $715/sqft
  Listed 3 days ago
Property Description
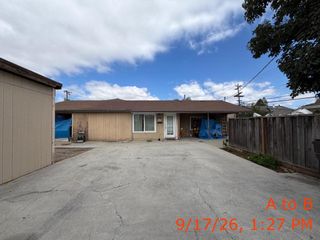
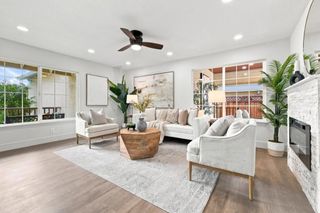
Rare and stunning 6BD, 4BA North Valley home offering 2,360SF w/6,099SF lot size of beautifully expanded and extensively updated living space on a quiet street. A standout feature is the versatile ground-level layout with 2BD and 2 full BA ideal for multigenerational living, extended family, guests, or convenient single-level living. A permitted 856SF addition features a bedroom, full bath, living area, hardwood floors, and separate exterior entrance providing exceptional flexibility for multi-generational living, extended family, guests, or a private work-from-home setup, while maintaining convenient interior access to the main residence. Recently upgraded throughout, the home features a brand-new kitchen, updated baths, fresh paint, wide-plank flooring, recessed lighting, new patio door, dual-pane windows, upgraded copper plumbing, 200-amp electrical panel, and Presidential TL roof. Washer and dryer in brand-new condition. Finished garage. The newly landscaped backyard features low-maintenance synthetic turf and two large storage sheds. Wide driveway accommodates up to 4 cars. Located in a highly regarded school district including Northwood Elementary, w/convenient access to BART, major freeways, shopping, dining, parks, and major technology employers including NVIDIA.
- Listing Status:
- Active
- Date Added:
- October 5, 2026
- Data Last Updated:
- October 8, 2026 at 5:16PM
- Listing Office:
- Compass : (408) 358-1111
- Listing Agent:
- Fan Yeh : 408-667-7787
- MLS ID:
- ML82063644

- Parking: Parking spaces: 2
- Roofing: CompositionShingle
- General: 2
- HOA Amenities: 350.0Annually
- Originating MLS: CRMLS_MLSL
- School District: Other
- County: Santa Clara
- Zoning: R-1-809211016
- Water: Public
- Sewer: Public Sewer
- Source: CRMLS_MLSL
This listing courtesy of Fan Yeh , Compass
Monthly Payment
- Principal & Interest $
- Property Taxes $
- Home Insurance $
- VA Funding Fee $

 New - 3 days ago