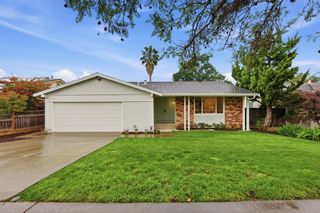
2834 Rainwood Court, San Jose, CA 95148
- 4 beds |
- 2 baths |
- 1,700 sqft
 Single-Family Home
  Built in 1979
  5,227sqft lot
 2 car garage
  $941/sqft
  Listed 17 hours ago
Property Description
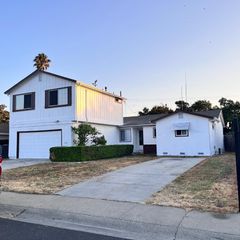
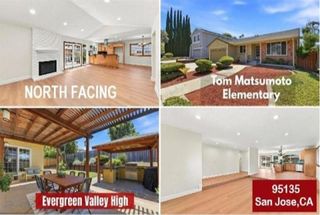
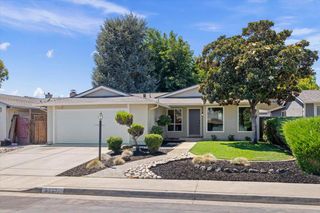
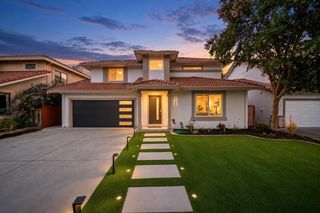
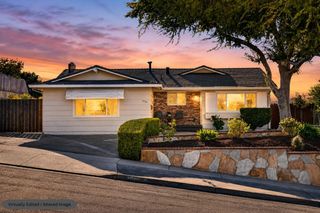
Nestled on a quiet cul-de-sac in San José’s highly desirable Evergreen neighborhood, this stunning single-family home has undergone a comprehensive, permit-approved transformation from top to bottom. The front exterior makes a striking first impression with a modern makeover featuring a smooth stucco finish accented by rich walnut wood details and an elegant double-door main entrance. Step inside to an open, light-filled interior finished with crown molding throughout, sleek 8 mm LVP flooring, fresh paint, and smart recessed lighting. The main living area centers around a custom decorated accent wall designed for your TV unit, while the bedrooms feature stylish custom accent walls. The impressive primary suite welcomes you through its own grand double-door entry, adding an extra touch of luxury. The heart of the home boasts a fully renovated modern kitchen complete with brand-new appliances, premium finishes, and all-new doors, trims, and striking black dual-pane windows. Both bathrooms have been exquisitely updated with contemporary fixtures and clean lines, all the above ones with city permits. Designed for year-round comfort, the property includes a brand-new central AC and HVAC system. Additional flexible space is found in the upgraded sunroom alongside a fully finished garage ideal for a home gym or workspace. The grounds feature an upgraded modern driveway, low-maintenance landscaping, and new retaining walls with built-in irrigation, vibrant flowering plants, and an established mature grapevine. Ideally located near top-rated schools, parks, shopping, and major commuter routes, this turnkey Silicon Valley home offers elevated design and complete modern convenience. More Photos, Videos and floor plans to be uploaded soon.
- Listing Status:
- Active
- Date Added:
- August 23, 2026
- Data Last Updated:
- August 23, 2026 at 10:07PM
- Listing Office:
- EXP Realty of California, Inc : 888-584-9427
- Listing Agent:
- Murali Varala : 510-714-4408
- MLS ID:
- 41145165
- General: Back YardFront YardGarden/PlaySprinklers AutomaticSprinklers Front
- Style: Ranch
- Pool: None
- Parking: Attached
- General: Stucco1
- County: Santa Clara
- Zoning: 65450069
- Fencing: Fenced
- Utilities: All UtilitiesNatural Gas ConnectedNo SolarElectricity on Property
- Water: Public
- Sewer: Public Sewer
This listing courtesy of Murali Varala , EXP Realty of California, Inc
Monthly Payment
- Principal & Interest $
- Property Taxes $
- Home Insurance $
- VA Funding Fee $

 New - 3 days ago