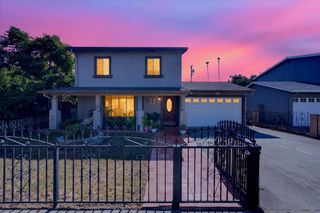
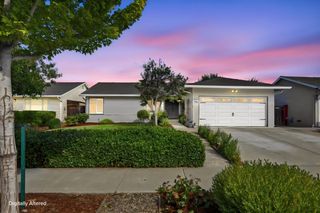
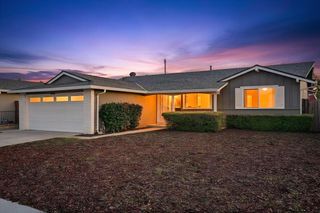
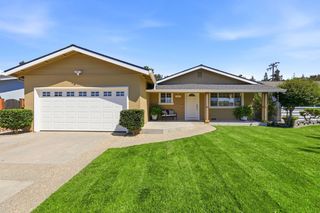
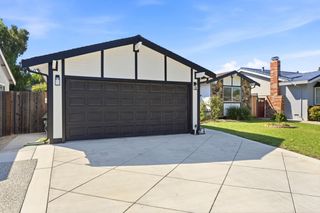
4787 Allegro Lane, San Jose, CA 95111
- 4 beds |
- 2 baths |
- 1,686 sqft
 Single-Family Home
  Built in 1972
  6,800sqft lot
 —— car garage
  $800/sqft
  Listed 3 days ago
Property Description
Perched in the scenic San Jose foothills, 4787 Allegro Lane captures beautiful valley and mountain views stretching nearly 180 degrees, creating an impressive backdrop for everyday living. This versatile 4-bedroom, 2-bathroom home offers a flexible floor plan, generous living spaces, and effortless indoor-outdoor flow. Step inside to a bright and spacious living room where a large picture window frames the surrounding mountain views. Recessed lighting and updated laminate flooring give the home a clean, refreshed feel. The living area flows naturally into the dining space and kitchen, making the heart of the home ideal for both daily life and entertaining. The kitchen features ample counter space and updated appliances. A separate family room offers another inviting place to gather, complete with a wood-burning fireplace and sliding glass door opening to the covered backyard patio. The spacious primary bedroom features an en-suite bath and direct access to the backyard. The permitted garage conversion provides valuable additional living space, whether used for multi-generational living, a home office, or guests. Outside, enjoy the covered patio w/ ceiling fan, deck and patio areas, raised garden beds + planters, and plenty of room to gather with family and friends.
- Listing Status:
- Active
- Date Added:
- August 20, 2026
- Data Last Updated:
- August 23, 2026 at 11:08PM
- Listing Office:
- Intero Real Estate Services :
- Listing Agent:
- Jordan Mott : 408-966-0846
- MLS ID:
- ML82058347
- Parking: Off Street
- Roofing: Shingle
- Windows: Double Pane Windows
- General: 1Slab
- School District: East Side Union High
- County: Santa Clara
- Zoning: R1-868444009
- View: City LightsHillsMountain(s)ValleyView
- Fencing: Fenced
- Water: Public
- Sewer: Public Sewer
This listing courtesy of Jordan Mott , Intero Real Estate Services
Monthly Payment
- Principal & Interest $
- Property Taxes $
- Home Insurance $
- VA Funding Fee $

 New - 18 hours ago