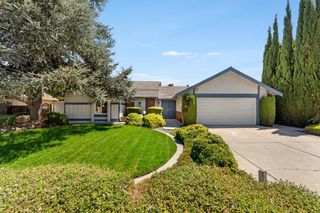
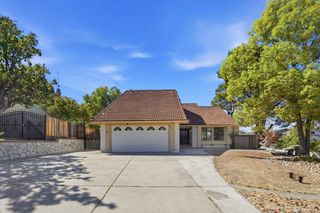
3014 Creek Estates Court, San Jose, CA 95135
- 4 beds |
- 2 baths |
- 1,846 sqft
 Single-Family Home
  Built in 1985
  8,276sqft lot
 3 car garage
  $1,245/sqft
  Listed 20 days ago
Property Description
STUNNING Beauty and an abundance of attributes of this "Hard to Find For Sale"! Single-Level Home! Serene Cul-De-Sac! Highly sought after schools! Pride of Ownership and very high-quality of the remodeling/upgrading speaks for itself! 3-Car Garage! County recorded living area is 1,846 square feet PLUS an additional approximate 810 square feet consisting of a Fully Finished Sunroom, Bonus Room set up as a Theater Room and an abundance of Finished Storage that are not included in the recorded living area. Location? One of the most beautiful streets in the neighborhood! Highly Coveted Schools!!! Tom Matsumoto Elementary, Chaboya Middle and Evergreen High! (Buyer to verify schools.) It's sincerely not possible to list all 30+ remodeled/upgraded items in this description. The following are but a few: Surround-Sound Theater in bonus room with separate A/C and heating. Owned Solar! EV Charging 220V level 2. Tankless Water Heater. RO Water System. Smart Home System. Water Softener. Fully-enclosed/fully-finished Sunroom. Tastefully Landscaped, front/rear. Built-in, high-quality GUNITE swimming pool/hot tub. Fully finished garage with epoxy floor. Central A/C. Fruit trees in abundance: Apricot, Quince, Lemon, Orange, Bay Leaves, Avocado and Concord Grape. Far too much more to list here!!!
- Listing Status:
- Active
- Date Added:
- September 18, 2026
- Data Last Updated:
- October 8, 2026 at 4:06PM
- Listing Office:
- Real Brokerage Technologies :
- Listing Agent:
- Peter Spirakis : 408-498-7653
- MLS ID:
- ML82061900
- General: Back Yard
- Pool: Solar HeatOther
- Parking: Attached
- Roofing: Shingle
- Windows: Double Pane Windows
- General: 1
- School District: East Side Union High
- County: Santa Clara
- Zoning: R1-566037063
- Water: Public
- Sewer: Public Sewer
This listing courtesy of Peter Spirakis , Real Brokerage Technologies
Monthly Payment
- Principal & Interest $
- Property Taxes $
- Home Insurance $
- VA Funding Fee $